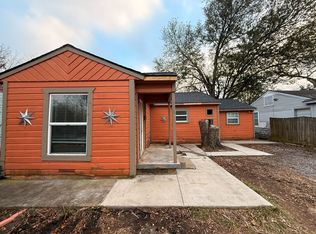
You have to see this!!!! This home has great bones, and awesome potential. When you walk in you will find the 2 guest bedrooms and hall bath on your right, and nice large open spaces that have the living area with wood burning fireplace, large kitchen with tons of cabinets, and dining area. The laundry room offers a second pantry area with room for a stand up freezer if you wanted it in the home. In the primary bedroom you will find a large space that you can redesign and make the set up to fit your personal taste, with walk in closet, and 2 other closets for extra storage. The bathroom has nice wooden cabinets and a linen closet for towels and bedding. Outside you will find lots of shade with also a nice covered porch area for sitting, grilling and entertaining. Attached is a RV garage with 220 outlets to hook up. This space is great even if you don't have an RV use it for extra parking, boat storage, or just outside projects to keep you out of the weather. There is a extra building for storage or hobby house. Property is being sold as is and no seller financing available. Water is not turned on so DO NOT use bathrooms. Please turn off all lights and double check all doors are secure including RV Storage.
For sale
Price cut: $12K (11/10)
$187,000
719 Lynn St, Bonham, TX 75418
3beds
1,937sqft
Single Family Residence
Built in 1986
9,931 Square Feet Lot
$-- Zestimate®
$97/sqft
$-- HOA
What's special
Wood burning fireplaceDining areaLots of shadeLinen closet
- 18 days
- 439
- 36
Likely to sell faster than
Zillow last checked:
Listing updated:
Listed by:
Christi Tynan 0517917 903-583-3188,
Century 21 Harvey Properties 903-583-3188
Source: NTREIS,MLS#: 21425462
Facts & features
Interior
Bedrooms & bathrooms
- Bedrooms: 3
- Bathrooms: 2
- Full bathrooms: 2
Primary bedroom
- Features: Built-in Features, Ceiling Fan(s), Dual Sinks, Double Vanity, En Suite Bathroom, Garden Tub/Roman Tub, Jetted Tub, Walk-In Closet(s)
- Level: First
- Dimensions: 0 x 0
Bedroom
- Features: Ceiling Fan(s)
- Level: First
- Dimensions: 0 x 0
Bedroom
- Features: Ceiling Fan(s)
- Level: First
- Dimensions: 0 x 0
Primary bathroom
- Features: Bidet, Built-in Features, En Suite Bathroom
- Level: First
- Dimensions: 0 x 0
Kitchen
- Features: Breakfast Bar, Built-in Features, Pantry
- Level: First
- Dimensions: 0 x 0
Laundry
- Features: Built-in Features
- Level: First
- Dimensions: 0 x 0
Living room
- Features: Built-in Features, Ceiling Fan(s), Fireplace
- Level: First
- Dimensions: 0 x 0
Workshop
- Level: First
- Dimensions: 0 x 0
Heating
- Central, Heat Pump
Cooling
- Central Air, Ceiling Fan(s), Electric
Appliances
- Included: Dishwasher, Electric Range, Electric Water Heater, Disposal, Refrigerator
- Laundry: Washer Hookup, Electric Dryer Hookup, Laundry in Utility Room
Features
- Decorative/Designer Lighting Fixtures, High Speed Internet, Open Floorplan, Pantry, Cable TV, Walk-In Closet(s)
- Flooring: Carpet, Ceramic Tile
- Windows: Window Coverings
- Has basement: No
- Number of fireplaces: 1
- Fireplace features: Living Room, Masonry, Wood Burning
Interior area
- Total interior livable area: 1,937 sqft
Video & virtual tour
Property
Parking
- Total spaces: 5
- Parking features: Additional Parking, Circular Driveway, Concrete, Door-Single, Garage, Garage Door Opener, Inside Entrance, RV Garage
- Attached garage spaces: 2
- Covered spaces: 5
Features
- Levels: One
- Stories: 1
- Patio & porch: Covered
- Pool features: None
- Fencing: Chain Link
- Body of water: Bonham
Lot
- Size: 9,931 Square Feet
- Features: Back Yard, Lawn, Many Trees, Subdivision
Details
- Additional structures: Outbuilding, RV/Boat Storage
- Parcel number: 000000091714
Construction
Type & style
- Home type: SingleFamily
- Architectural style: Detached
- Property subtype: Single Family Residence
- Attached to another structure: Yes
Materials
- Brick
- Foundation: Slab
Condition
- Resale
- Year built: 1986
Utilities & green energy
- Sewer: Public Sewer
- Water: Public
- Utilities for property: Electricity Connected, Sewer Available, Water Available, Cable Available
Community & HOA
Community
- Subdivision: Fort Add
HOA
- Has HOA: No
Location
- Region: Bonham
Financial & listing details
- Price per square foot: $97/sqft
- Tax assessed value: $275,820
- Annual tax amount: $4,777
- Date on market: 10/31/2026
- Cumulative days on market: 19 days
- Road surface type: Asphalt
Estimated market value
Not available
Estimated sales range
Not available
Not available
Price history
| Date | Event | Price |
|---|---|---|
| 11/10/2026 | Price change | $187,000-6%$97/sqft |
Source: NTREIS #21425462 Report a problem | ||
| 10/31/2026 | Listed for sale | $199,000+165.7%$103/sqft |
Source: NTREIS #21425462 Report a problem | ||
| 12/6/2012 | Listing removed | $74,900$39/sqft |
Source: JENEL MCGRATH REALTORS #11843870 Report a problem | ||
| 12/3/2012 | Price change | $74,900+399.3%$39/sqft |
Source: JENEL MCGRATH REALTORS #11843870 Report a problem | ||
| 11/27/2012 | Price change | $15,000-25%$8/sqft |
Source: Auction.com Report a problem | ||
| 11/21/2012 | Price change | $20,000+33.3%$10/sqft |
Source: Auction.com Report a problem | ||
| 11/17/2012 | Price change | $15,000-80%$8/sqft |
Source: Auction.com Report a problem | ||
| 10/26/2012 | Price change | $74,900-6.3%$39/sqft |
Source: JENEL MCGRATH REALTORS #11843870 Report a problem | ||
| 9/30/2012 | Listed for sale | $79,900$41/sqft |
Source: JENEL MCGRATH REALTORS #11843870 Report a problem | ||
Public tax history
| Year | Property taxes | Tax assessment |
|---|---|---|
| 2025 | $1,688 | $250,229 +10% |
| 2024 | $1,688 | $227,481 +10% |
| 2023 | $1,688 | $206,801 +10% |
| 2022 | -- | $188,001 +10% |
| 2021 | $2,581 +2.2% | $170,910 +5.3% |
| 2020 | $2,525 +4% | $162,382 +10% |
| 2019 | $2,428 +3.9% | $147,620 +10% |
| 2018 | $2,337 | $134,200 +5% |
| 2017 | -- | $127,810 +4.8% |
| 2016 | -- | $121,940 +14% |
| 2015 | -- | $106,940 -2.5% |
| 2014 | -- | $109,700 -0.9% |
| 2012 | -- | $110,680 |
| 2011 | -- | -- |
| 2010 | -- | -- |
| 2009 | -- | -- |
| 2008 | -- | -- |
| 2007 | -- | $100,240 |
Find assessor info on the county website
Monthly payment
Est. payment
Payment breakdown
Explore the cost of this home by adjusting the details. Changes won't be saved.Climate risks
Neighborhood: 75418
Nearby schools
Schools provided by the listing agent
- Elementary: Inglish
- Middle: Rather
- High: Bonham
- District: Bonham ISD
Source: NTREIS. This data may not be complete. We recommend contacting the local school district to confirm school assignments for this home.


Similar homes
- $199,0003 bd2 ba1.8k sqft714 E 9th St, Bonham, TX 75418For Sale
 MLS ID #21416006, James Spece. NTREIS
- $195,0003 bd2 ba1.2k sqft621 E 8th St, Bonham, TX 75418For Sale
 MLS ID #21392996, Juan Ardila. NTREIS
- $199,9003 bd3 ba2.4k sqft920 Park Ave, Bonham, TX 75418For Sale
 MLS ID #21359413, Kathryn Swadley. NTREIS
- $185,0003 bd2 ba1.1k sqft228 E Boyd St, Bonham, TX 75418For Sale
 MLS ID #21406469, Scott Michalak. NTREIS
