Welcome to this charming 1,178 sq. ft. home nestled on nearly half an acre, offering 2 bedrooms and 1 bathroom, plus a flexible front room that could be used as a bedroom or living room. The spacious, tree-shaded lot features beautiful, mature pecan trees, creating a peaceful outdoor setting with plenty of room for kids to play, pets to roam, or simply enjoy the extra space. A 21’ x 23’ workshop with electricity provides even more versatility—perfect for projects, hobbies, storage, or a dedicated workspace. With its generous lot, mature trees, workshop, and abundant outdoor space, this property offers plenty of opportunity to make it your own and enjoy a little more room to spread out and relax.
For sale
$163,500
1115 S 6th St, Bonham, TX 75418
2beds
1,178sqft
Single Family Residence
Built in 1940
0.49 Acres Lot
$-- Zestimate®
$139/sqft
$-- HOA
What's special
Spacious tree-shaded lotAbundant outdoor spacePeaceful outdoor settingBeautiful mature pecan treesFlexible front room
- 6 days
- 71
- 6
Likely to sell faster than
Zillow last checked:
Listing updated:
Listed by:
Dale Horton 0663677 903-583-8538,
FanninLand Realty 903-583-8538
Source: NTREIS,MLS#: 21400943
Facts & features
Interior
Bedrooms & bathrooms
- Bedrooms: 2
- Bathrooms: 1
- Full bathrooms: 1
Primary bedroom
- Level: First
- Dimensions: 12 x 12
Bedroom
- Level: Second
- Dimensions: 13 x 17
Other
- Level: First
- Dimensions: 11 x 6
Kitchen
- Features: Eat-in Kitchen
- Level: First
- Dimensions: 15 x 12
Laundry
- Level: First
- Dimensions: 15 x 12
Living room
- Level: First
- Dimensions: 13 x 17
Heating
- Natural Gas, Wall Furnace
Cooling
- Wall/Window Unit(s)
Appliances
- Included: Dryer, Gas Range, Gas Water Heater, Refrigerator, Washer
Features
- Eat-in Kitchen, High Speed Internet, Cable TV
- Flooring: Luxury Vinyl Plank
- Has basement: No
- Has fireplace: No
Interior area
- Total interior livable area: 1,178 sqft
Video & virtual tour
Property
Parking
- Parking features: Driveway, On Site
Features
- Levels: One
- Stories: 1
- Pool features: None
- Fencing: Chain Link
- Body of water: Bonham
Lot
- Size: 0.49 Acres
- Features: Back Yard, Corner Lot, Lawn, Few Trees
Details
- Additional structures: Workshop
- Parcel number: 000000083703
Construction
Type & style
- Home type: SingleFamily
- Architectural style: Traditional,Detached
- Property subtype: Single Family Residence
Materials
- Wood Siding
- Foundation: Pillar/Post/Pier
- Roof: Composition
Condition
- Resale
- Year built: 1940
Utilities & green energy
- Sewer: Public Sewer
- Water: Public
- Utilities for property: Electricity Connected, Natural Gas Available, Sewer Available, Separate Meters, Water Available, Cable Available
Community & HOA
Community
- Subdivision: Jp Simpson
HOA
- Has HOA: No
Location
- Region: Bonham
Financial & listing details
- Price per square foot: $139/sqft
- Tax assessed value: $96,260
- Annual tax amount: $699
- Date on market: 10/1/2026
- Cumulative days on market: 7 days
- Listing terms: Cash,Conventional,1031 Exchange,FHA,USDA Loan,VA Loan
- Exclusions: Blue and white storage building in back yard.
- Road surface type: Asphalt
Estimated market value
Not available
Estimated sales range
Not available
$1,280/mo
Price history
| Date | Event | Price |
|---|---|---|
| 10/1/2026 | Listed for sale | $163,500-0.1%$139/sqft |
Source: NTREIS #21400943 Report a problem | ||
| 9/18/2026 | Listing removed | $163,742$139/sqft |
Source: REALSTACK #20855510 Report a problem | ||
| 3/12/2026 | Listed for sale | $163,742-7%$139/sqft |
Source: NTREIS #20855510 Report a problem | ||
| 2/27/2025 | Listed for sale | $176,000$149/sqft |
Source: NTREIS #20855510 Report a problem | ||
Public tax history
| Year | Property taxes | Tax assessment |
|---|---|---|
| 2025 | $699 | $95,868 +10% |
| 2024 | $699 | $87,153 +10% |
| 2023 | -- | $79,230 +1% |
| 2022 | -- | $78,420 +76.7% |
| 2021 | $1,067 +1.4% | $44,380 +6.6% |
| 2020 | $1,052 +22.3% | $41,620 +23.6% |
| 2019 | $860 +14.5% | $33,660 +6.4% |
| 2018 | $752 | $31,650 +11.8% |
| 2017 | -- | $28,320 +0.3% |
| 2016 | -- | $28,240 +14.8% |
| 2015 | -- | $24,600 -1.9% |
| 2014 | -- | $25,070 -9.8% |
| 2012 | -- | $27,780 |
| 2011 | -- | -- |
| 2010 | -- | -- |
| 2009 | -- | -- |
| 2008 | -- | -- |
| 2007 | -- | $28,150 |
Find assessor info on the county website
Monthly payment
Est. payment
Payment breakdown
Explore the cost of this home by adjusting the details. Changes won't be saved.Climate risks
Neighborhood: 75418
Nearby schools
Schools provided by the listing agent
- Elementary: Finleyoate
- Middle: Rather
- High: Bonham
- District: Bonham ISD
Source: NTREIS. This data may not be complete. We recommend contacting the local school district to confirm school assignments for this home.
Similar homes
- $185,0003 bd2 ba1.1k sqft228 E Boyd St, Bonham, TX 75418For Sale
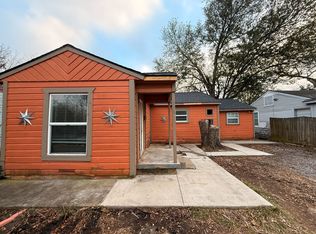 MLS ID #21406469, Scott Michalak. NTREIS
 - $169,9003 bd2 ba1.2k sqft400 S 4th St, Bonham, TX 75418For Sale
 MLS ID #21350006, Ryan Titsworth. NTREIS
 - $175,0003 bd1 ba960 sqft1309 S 6th St, Bonham, TX 75418For Sale
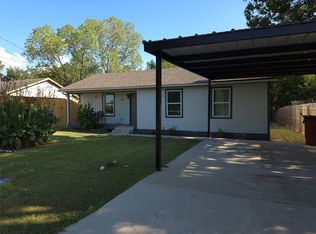 MLS ID #21383531, Nicole Brown. NTREIS
 - $165,9003 bd2 ba1.2k sqft1505 Lynn St, Bonham, TX 75418For Sale
 MLS ID #21349044, Ryan Titsworth. NTREIS
