Historic Charm & Timeless Character in the Heart of Bonham
Step into the charm and character of another era at 103 S Center St in Bonham, Texas. This unique 2-bedroom, 1-bath home offers beautiful original hardwood floors, classic details, and a story of its own.
The bathroom features a charming clawfoot tub, adding a touch of vintage elegance that perfectly complements the home's character. Throughout the home, the original hardwood floors bring warmth, beauty, and timeless appeal.
Upstairs, discover an intriguing piece of the home's history — an attic space that was once used as a bedroom. The original door still opens with a skeleton key, offering a rare glimpse into the home's past and adding to its unmistakable historic personality.
Whether used for storage, a creative space, or simply appreciated as a unique architectural feature, this area is sure to spark conversation.
The property also offers an exciting opportunity with the vacant lot behind the home. The lot previously had a house on it, creating potential for future use or possibly another structure, subject to city approvals, zoning, utilities, and applicable restrictions.
With its original character, beautiful hardwood floors, clawfoot tub, skeleton-key attic, and additional land, this is more than just a house — it's a property with history, personality, and possibilities.
Come see this special Bonham property and discover the charm for yourself!
For sale
Price cut: $15.1K (10/26)
$89,900
103 S Center St, Bonham, TX 75418
2beds
1,140sqft
Single Family Residence
Built in 1942
0.5 Acres Lot
$-- Zestimate®
$79/sqft
$-- HOA
What's special
Charming clawfoot tubClassic detailsBeautiful original hardwood floors
- 29 days
- 399
- 28
Likely to sell faster than
Zillow last checked:
Listing updated:
Listed by:
Jeri Johnson 0776620 903-583-8538,
FanninLand Realty 903-583-8538
Source: NTREIS,MLS#: 21403410
Facts & features
Interior
Bedrooms & bathrooms
- Bedrooms: 2
- Bathrooms: 1
- Full bathrooms: 1
Primary bedroom
- Features: Ceiling Fan(s)
- Level: First
- Dimensions: 0 x 0
Bedroom
- Features: Ceiling Fan(s)
- Level: First
- Dimensions: 0 x 0
Living room
- Features: Ceiling Fan(s)
- Level: First
- Dimensions: 0 x 0
Heating
- Natural Gas
Cooling
- Ceiling Fan(s), Window Unit(s)
Appliances
- Included: Gas Range
- Laundry: Washer Hookup, Dryer Hookup
Features
- Pantry
- Flooring: Wood
- Has basement: No
- Has fireplace: No
Interior area
- Total interior livable area: 1,140 sqft
Video & virtual tour
Property
Parking
- Parking features: Driveway
Features
- Levels: One
- Stories: 1
- Patio & porch: Front Porch
- Pool features: None
- Fencing: Partial,Wood
Lot
- Size: 0.5 Acres
- Features: Back Yard, Lawn
Details
- Additional structures: Shed(s)
- Parcel number: 000000077188
Construction
Type & style
- Home type: SingleFamily
- Architectural style: Traditional,Detached
- Property subtype: Single Family Residence
Materials
- Foundation: Pillar/Post/Pier
- Roof: Asphalt
Condition
- Resale
- Year built: 1942
Utilities & green energy
- Sewer: Public Sewer
- Water: Public
- Utilities for property: Cable Available, Electricity Connected, Natural Gas Available, Sewer Available, Separate Meters, Water Available
Community & HOA
Community
- Subdivision: A0559 Wm C Ingram
HOA
- Has HOA: No
Location
- Region: Bonham
Financial & listing details
- Price per square foot: $79/sqft
- Tax assessed value: $79,760
- Annual tax amount: $1,523
- Date on market: 10/5/2026
- Cumulative days on market: 30 days
- Exclusions: Personal property still needs to be cleared out from the home and the shed behind the house.
Estimated market value
Not available
Estimated sales range
Not available
$1,280/mo
Price history
| Date | Event | Price |
|---|---|---|
| 10/26/2026 | Price change | $89,900-14.4%$79/sqft |
Source: NTREIS #21403410 Report a problem | ||
| 10/5/2026 | Listed for sale | $105,000$92/sqft |
Source: NTREIS #21403410 Report a problem | ||
Public tax history
| Year | Property taxes | Tax assessment |
|---|---|---|
| 2025 | $1,523 +1.4% | $79,760 +3% |
| 2024 | $1,502 +1.6% | $77,420 +3.2% |
| 2023 | $1,479 | $74,990 -5.2% |
| 2022 | -- | $79,140 +205.7% |
| 2021 | $622 +4.4% | $25,890 +9.8% |
| 2020 | $596 +6% | $23,570 +7.2% |
| 2019 | $562 +24.9% | $21,980 +13.9% |
| 2018 | $450 | $19,290 +13.8% |
| 2017 | -- | $16,950 +2.2% |
| 2016 | -- | $16,590 +5.2% |
| 2015 | -- | $15,770 -1.1% |
| 2014 | -- | $15,940 +4.7% |
| 2012 | -- | $15,220 |
| 2011 | -- | -- |
| 2010 | -- | -- |
| 2009 | -- | -- |
| 2008 | -- | -- |
| 2007 | -- | $28,360 |
Find assessor info on the county website
Monthly payment
Est. payment
Payment breakdown
Explore the cost of this home by adjusting the details. Changes won't be saved.Climate risks
Neighborhood: 75418
Nearby schools
Schools provided by the listing agent
- Elementary: Evans
- Middle: Rather
- High: Bonham
- District: Bonham ISD
Source: NTREIS. This data may not be complete. We recommend contacting the local school district to confirm school assignments for this home.

Similar homes
- $99,5003 bd1 ba1.2k sqft1927 E Fm 1550, Bonham, TX 75418For Sale
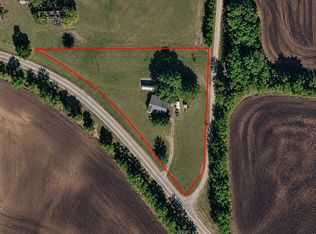 MLS ID #21417760, Brittany Stewart. NTREIS
- $81,8512 bd2 ba873 sqft605 Oldham St, Bonham, TX 75418For Sale
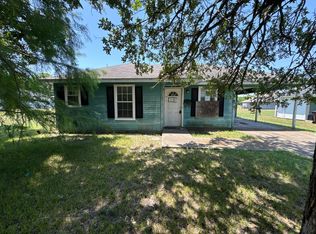 MLS ID #21367964, Sharon Bartlett. NTREIS
- $90,0002 bd1 ba1.1k sqft503 Katy Blvd, Bonham, TX 75418For Sale
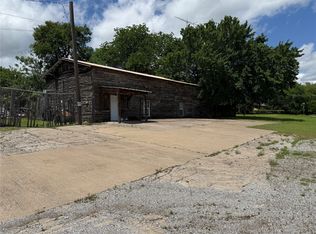 MLS ID #20928205, Jennifer Turner. NTREIS
- $120,0002 bd2 ba1.1k sqft205 S Main St, Bonham, TX 75418For Sale
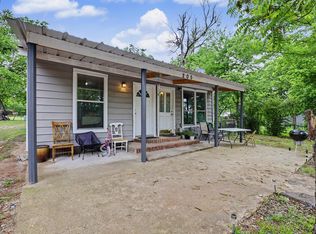 MLS ID #21247567, Rick Reese. NTREIS
