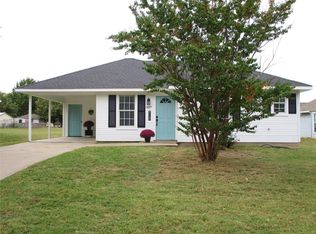
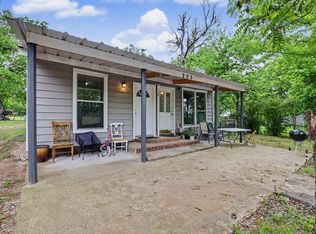
Opportunity awaits! This 2-bedroom, 2-bath home is ready for its next chapter. Whether you're looking for your next renovation project, investment property, or a chance to restore a home to its full potential, this property presents a great opportunity. The home will require repairs and renovations, making it best suited for buyers seeking a project. Bring your vision and creativity to transform this property into something special. Property is being sold as-is. Buyers are encouraged to perform their own due diligence regarding the condition of the property and any improvements that may be needed. Important: All offers must be submitted online. See additional information in private remarks. This is a firm requirement of the Seller. This is a USDA property sold “As-Is, Where-Is.” Title will only be conveyed by Quitclaim Deed. Buyers must sign the Hold Harmless form before entering the property. For more information, please contact the listing agents Sharon Bartlett or Charles Honeycutt.
Foreclosure
Est. $86,159
605 Oldham St, Bonham, TX 75418
2beds
873sqft
Single Family Residence
Built in 2001
0.25 Acres Lot
$-- Zestimate®
$99/sqft
$-- HOA
Overview
- 39 days
- 268
- 14
Zillow last checked:
Listing updated:
Listed by:
Sharon Bartlett 0684103 972-509-7100,
Seeto Realty 972-509-7100,
Charles Honeycutt 0719804 214-335-5375,
Seeto Realty
Source: NTREIS,MLS#: 21367964
Facts & features
Interior
Bedrooms & bathrooms
- Bedrooms: 2
- Bathrooms: 2
- Full bathrooms: 2
Primary bedroom
- Level: First
- Dimensions: 10 x 12
Bedroom
- Level: First
- Dimensions: 10 x 12
Living room
- Level: First
- Dimensions: 14 x 15
Heating
- Central, Electric
Cooling
- Central Air, Ceiling Fan(s), Electric
Appliances
- Included: Dishwasher, Electric Water Heater, Vented Exhaust Fan
Features
- Open Floorplan, Cable TV
- Has basement: No
- Has fireplace: No
Interior area
- Total interior livable area: 873 sqft
Video & virtual tour
Property
Parking
- Total spaces: 1
- Parking features: Attached Carport, Concrete, Driveway
- Carport spaces: 1
Features
- Levels: One
- Stories: 1
- Pool features: None
Lot
- Size: 0.25 Acres
- Features: Interior Lot, Few Trees
Details
- Parcel number: 000000093939
Construction
Type & style
- Home type: SingleFamily
- Architectural style: Traditional,Detached
- Property subtype: Single Family Residence
Materials
- Foundation: Slab
- Roof: Composition
Condition
- Year built: 2001
Utilities & green energy
- Sewer: Public Sewer
- Water: Public
- Utilities for property: Electricity Available, Sewer Available, Water Available, Cable Available
Community & HOA
Community
- Features: Curbs
- Subdivision: Underwood Add
HOA
- Has HOA: No
Location
- Region: Bonham
Financial & listing details
- Price per square foot: $99/sqft
- Tax assessed value: $136,890
- Annual tax amount: $2,613
- Date on market: 8/26/2026
- Cumulative days on market: 40 days
- Listing terms: Cash,Conventional,FHA 203(k)
Foreclosure details
Estimated market value
Not available
Estimated sales range
Not available
$1,152/mo
Price history
| Date | Event | Price |
|---|---|---|
| 8/26/2026 | Listed for sale | $86,159$99/sqft |
Source: NTREIS #21367964 Report a problem | ||
| 7/23/2026 | Sold | -- |
Source: Public Record Report a problem | ||
Public tax history
| Year | Property taxes | Tax assessment |
|---|---|---|
| 2025 | $2,613 -5.6% | $136,890 -4.1% |
| 2024 | $2,767 -6.7% | $142,670 -5.1% |
| 2023 | $2,966 | $150,410 +1.7% |
| 2022 | -- | $147,900 +41.4% |
| 2021 | $2,514 +6.6% | $104,600 +12.1% |
| 2020 | $2,358 +4.7% | $93,310 +5.9% |
| 2019 | $2,253 +182.7% | $88,130 +25.6% |
| 2018 | $797 | $70,180 +31.2% |
| 2017 | -- | $53,510 +3.3% |
| 2016 | -- | $51,800 -6.7% |
| 2015 | -- | $55,530 +7.3% |
| 2014 | -- | $51,730 -5.3% |
| 2012 | -- | $54,640 |
| 2011 | -- | -- |
| 2010 | -- | -- |
| 2009 | -- | -- |
| 2008 | -- | -- |
| 2007 | -- | $45,790 |
Find assessor info on the county website
Monthly payment
Climate risks
Neighborhood: 75418
Nearby schools
Schools provided by the listing agent
- Elementary: Finleyoate
- Middle: Rather
- High: Bonham
- District: Bonham ISD
Source: NTREIS. This data may not be complete. We recommend contacting the local school district to confirm school assignments for this home.
Similar homes
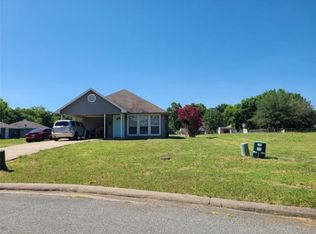
- $79,9992 bd1 ba946 sqft514 E 5th St, Bonham, TX 75418For Sale
 MLS ID #65925659, Chet Polniazek, 1st Texas Realty Services. HAR
 - $75,0003 bd1 ba841 sqft1903 N Main St, Bonham, TX 75418For Sale
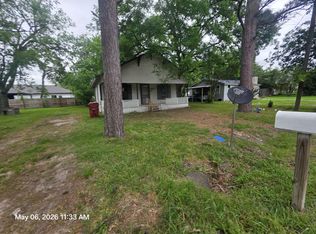 MLS ID #21263023, Ashley Hammons. NTREIS
 - $90,0002 bd1 ba1.1k sqft503 Katy Blvd, Bonham, TX 75418For Sale
 MLS ID #20928205, Jennifer Turner. NTREIS
 - $120,0002 bd2 ba1.1k sqft205 S Main St, Bonham, TX 75418For Sale
 MLS ID #21247567, Rick Reese. NTREIS
