Spacious craftsman-style residence situated on an expansive 0.3-acre lot. This character-filled two-bedroom home offers a functional layout characterized by substantial room dimensions and high ceilings throughout, creating an open and airy interior environment. The floor plan includes a notably large utility and laundry room that provides excellent workspace and storage capacity. At the rear of the property, a practical vestibule serves as an efficient mudroom transition area before opening to the exterior. A defining feature of this property is the generous 0.3-acre lot. The gorgeous backyard provides significant privacy and a versatile footprint for future outdoor improvements, landscaping projects, or potential expansions.
For sale
Price cut: $10K (9/19)
$120,000
1019 S Star St, Bonham, TX 75418
2beds
1,312sqft
Single Family Residence
Built in 1920
0.3 Acres Lot
$-- Zestimate®
$91/sqft
$-- HOA
What's special
High ceilings throughoutSubstantial room dimensionsFunctional layout
- 111 days
- 130
- 9
Zillow last checked:
Listing updated:
Listed by:
Allie Hernandez 0841441 888-519-7431,
eXp Realty LLC 888-519-7431
Source: NTREIS,MLS#: 21304055
Facts & features
Interior
Bedrooms & bathrooms
- Bedrooms: 2
- Bathrooms: 2
- Full bathrooms: 1
- 1/2 bathrooms: 1
Primary bedroom
- Level: First
- Dimensions: 13 x 12
Bedroom
- Level: First
- Dimensions: 13 x 11
Living room
- Level: First
- Dimensions: 13 x 13
Heating
- Central
Cooling
- Central Air
Appliances
- Included: Electric Water Heater
- Laundry: Electric Dryer Hookup, Laundry in Utility Room
Features
- Open Floorplan
- Flooring: Wood
- Has basement: No
- Has fireplace: No
Interior area
- Total interior livable area: 1,312 sqft
Video & virtual tour
Property
Parking
- Parking features: Driveway
Features
- Levels: One
- Stories: 1
- Patio & porch: Covered, Front Porch, Other
- Pool features: None
- Fencing: Barbed Wire,Back Yard
Lot
- Size: 0.3 Acres
- Dimensions: 2,320 x 560
Details
- Parcel number: 000000092448
Construction
Type & style
- Home type: SingleFamily
- Architectural style: Craftsman,Detached
- Property subtype: Single Family Residence
Materials
- Wood Siding
- Foundation: Block
- Roof: Composition
Condition
- Resale
- Year built: 1920
Utilities & green energy
- Sewer: Public Sewer
- Water: Public
- Utilities for property: Sewer Available, Water Available
Community & HOA
Community
- Security: Other
- Subdivision: Johnson Add
HOA
- Has HOA: No
Location
- Region: Bonham
Financial & listing details
- Price per square foot: $91/sqft
- Annual tax amount: $1,562
- Date on market: 6/16/2026
- Cumulative days on market: 112 days
- Listing terms: Conventional,Contract,See Agent
Estimated market value
Not available
Estimated sales range
Not available
$1,500/mo
Price history
| Date | Event | Price |
|---|---|---|
| 9/19/2026 | Price change | $120,000-7.7%$91/sqft |
Source: NTREIS #21304055 Report a problem | ||
| 6/16/2026 | Listed for sale | $130,000$99/sqft |
Source: NTREIS #21304055 Report a problem | ||
Public tax history
Tax history is unavailable.
Monthly payment
Est. payment
Payment breakdown
Explore the cost of this home by adjusting the details. Changes won't be saved.Climate risks
Neighborhood: 75418
Nearby schools
Schools provided by the listing agent
- Elementary: Evans
- Middle: Rather
- High: Bonham
- District: Bonham ISD
Source: NTREIS. This data may not be complete. We recommend contacting the local school district to confirm school assignments for this home.

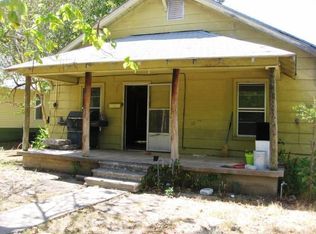
Similar homes
- $120,0002 bd2 ba1.1k sqft205 S Main St, Bonham, TX 75418For Sale
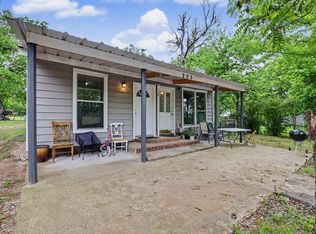 MLS ID #21247567, Rick Reese. NTREIS
 - $125,0003 bd2 ba1.2k sqft803 E 14th St, Bonham, TX 75418For Sale
 MLS ID #21391753, Angelica Pena. NTREIS
 - $125,9002 bd1 ba1.1k sqft620 W 12th St, Bonham, TX 75418For Sale
 MLS ID #21346716, Ryan Titsworth. NTREIS
 - $115,0003 bd2 ba1.5k sqft107 S Main St, Bonham, TX 75418Auction
 Xome
Xome
