Welcome! This freshly renovated 4-bedroom, 3-bathroom home spans 1,669 sq. ft. and is perfect for those seeking space and comfort. Recently updated with a new coat of paint and all-new flooring, this home offers a bright and modern feel throughout while keeping the timeless original details. The cozy living area features a charming brick, wood-burning fireplace, ideal for relaxing evenings. The kitchen provides ample storage and updated appliances, making it both functional and stylish.
Situated on a generous 0.4-acre corner lot, this property boasts a massive backyard, ideal for gardening, entertaining, or just enjoying outdoor activities. The full-size storm shelter adds peace of mind, providing safety during severe weather. Additional outdoor amenities include a covered porch perfect for morning coffee, two-car garage, two-car carport and a durable metal roof designed for longevity and low maintenance. Foundation was repaired in September 2024.
Located within walking distance to local schools and nearby amenities, this home offers the convenience of small-town living with easy access to shops, parks, and major highways. Whether you are looking for a family home or a quiet retreat, this property provides the perfect blend of comfort, safety, and charm. With its spacious layout and thoughtful updates, home is move-in ready and waiting to welcome its next owners. Don’t miss out on this fantastic opportunity to own a well-maintained and updated home in the heart of Bonham, TX. Schedule your showing today!
For sale
$185,000
921 Evans St, Bonham, TX 75418
4beds
1,669sqft
Single Family Residence
Built in 1965
0.4 Acres Lot
$-- Zestimate®
$111/sqft
$-- HOA
What's special
Massive backyardTwo-car carportTwo-car garageUpdated appliancesCharming brick wood-burning fireplaceTimeless original detailsThoughtful updates
- 273 days
- 524
- 45
Zillow last checked:
Listing updated:
Listed by:
Blaz Korosec 0685278,
Airstream Realty LLC 214-554-1527
Source: NTREIS,MLS#: 21147059
Facts & features
Interior
Bedrooms & bathrooms
- Bedrooms: 4
- Bathrooms: 3
- Full bathrooms: 3
Primary bedroom
- Level: First
- Dimensions: 12 x 10
Living room
- Level: First
- Dimensions: 15 x 10
Appliances
- Included: Dishwasher, Gas Cooktop, Gas Oven, Refrigerator
Features
- Other
- Has basement: No
- Number of fireplaces: 1
- Fireplace features: Wood Burning
Interior area
- Total interior livable area: 1,669 sqft
Video & virtual tour
Property
Parking
- Total spaces: 4
- Parking features: Door-Single
- Attached garage spaces: 2
- Carport spaces: 2
- Covered spaces: 4
Features
- Levels: One
- Stories: 1
- Pool features: None
Lot
- Size: 0.4 Acres
Details
- Parcel number: 000000083520
Construction
Type & style
- Home type: SingleFamily
- Architectural style: Detached
- Property subtype: Single Family Residence
- Attached to another structure: Yes
Condition
- Year built: 1965
Utilities & green energy
- Sewer: Public Sewer
- Water: Public
- Utilities for property: Sewer Available, Water Available
Community & HOA
Community
- Subdivision: Jp Simpson Surv Abs #1018
HOA
- Has HOA: No
Location
- Region: Bonham
Financial & listing details
- Price per square foot: $111/sqft
- Tax assessed value: $202,510
- Annual tax amount: $3,264
- Date on market: 1/7/2026
- Cumulative days on market: 274 days
Estimated market value
Not available
Estimated sales range
Not available
$1,795/mo
Price history
| Date | Event | Price |
|---|---|---|
| 6/4/2026 | Price change | $185,000-2.5%$111/sqft |
Source: NTREIS #21147059 Report a problem | ||
| 1/7/2026 | Listed for sale | $189,700-2.7%$114/sqft |
Source: NTREIS #21147059 Report a problem | ||
| 11/4/2025 | Listing removed | $194,900$117/sqft |
Source: NTREIS #20757890 Report a problem | ||
| 10/16/2025 | Price change | $194,900-2.1%$117/sqft |
Source: NTREIS #20757890 Report a problem | ||
| 7/11/2025 | Price change | $199,000-4.8%$119/sqft |
Source: NTREIS #20757890 Report a problem | ||
| 4/10/2025 | Price change | $209,000-4.1%$125/sqft |
Source: NTREIS #20757890 Report a problem | ||
| 3/20/2025 | Price change | $218,000-0.5%$131/sqft |
Source: NTREIS #20757890 Report a problem | ||
| 1/30/2025 | Price change | $219,000-2.2%$131/sqft |
Source: NTREIS #20757890 Report a problem | ||
| 1/10/2025 | Price change | $224,000-0.4%$134/sqft |
Source: NTREIS #20757890 Report a problem | ||
| 12/20/2024 | Price change | $225,000-1.7%$135/sqft |
Source: NTREIS #20757890 Report a problem | ||
| 10/18/2024 | Listed for sale | $229,000+99.3%$137/sqft |
Source: NTREIS #20757890 Report a problem | ||
| 11/22/2018 | Sold | -- |
Source: Agent Provided Report a problem | ||
| 11/5/2018 | Pending sale | $114,900$69/sqft |
Source: Ann's Realty #13853449 Report a problem | ||
| 9/14/2018 | Price change | $114,900-3.7%$69/sqft |
Source: Ann's Realty #13853449 Report a problem | ||
| 8/22/2018 | Price change | $119,300-4.5%$71/sqft |
Source: Ann's Realty #13853449 Report a problem | ||
| 5/30/2018 | Listed for sale | $124,900+38.9%$75/sqft |
Source: Ann's Realty #13853449 Report a problem | ||
| 10/17/2016 | Listing removed | $89,900$54/sqft |
Source: Ann's Realty #13303618 Report a problem | ||
| 8/20/2016 | Pending sale | $89,900$54/sqft |
Source: Ann's Realty #13303618 Report a problem | ||
| 6/27/2016 | Price change | $89,900-10%$54/sqft |
Source: Ann's Realty #13303618 Report a problem | ||
| 6/2/2016 | Price change | $99,900-9.1%$60/sqft |
Source: Ann's Realty #13303618 Report a problem | ||
| 2/1/2016 | Listed for sale | $109,900$66/sqft |
Source: Ann's Realty #13303618 Report a problem | ||
Public tax history
| Year | Property taxes | Tax assessment |
|---|---|---|
| 2025 | $3,866 +75.6% | $202,510 +22.4% |
| 2024 | $2,201 +12.6% | $165,510 +10% |
| 2023 | $1,956 | $150,464 +10% |
| 2022 | -- | $136,785 +10% |
| 2021 | $2,685 -1.4% | $124,350 +3.2% |
| 2020 | $2,724 +3.8% | $120,480 +4.3% |
| 2019 | $2,625 +19.2% | $115,510 +15.2% |
| 2018 | $2,202 | $100,260 +4.5% |
| 2017 | -- | $95,940 +3.1% |
| 2016 | -- | $93,020 +13.2% |
| 2015 | -- | $82,190 +1.5% |
| 2014 | -- | $81,010 +26.4% |
| 2012 | -- | $64,080 |
| 2011 | -- | -- |
| 2010 | -- | -- |
| 2009 | -- | -- |
| 2008 | -- | -- |
| 2007 | -- | $61,637 |
Find assessor info on the county website
Monthly payment
Est. payment
Payment breakdown
Explore the cost of this home by adjusting the details. Changes won't be saved.Climate risks
Neighborhood: 75418
Nearby schools
Schools provided by the listing agent
- Elementary: Evans
- Middle: Rather
- High: Bonham
- District: Bonham ISD
Source: NTREIS. This data may not be complete. We recommend contacting the local school district to confirm school assignments for this home.

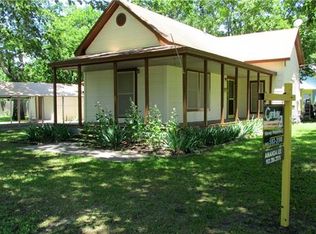

Similar homes
- $185,0003 bd2 ba1.1k sqft228 E Boyd St, Bonham, TX 75418For Sale
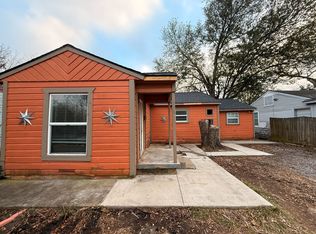 MLS ID #21406469, Scott Michalak. NTREIS
 - $185,0003 bd2 ba1.3k sqft1002 Pine St, Bonham, TX 75418For Sale
 MLS ID #21341725, Sigal Davidow. NTREIS
 - $205,0003 bd2 ba1.7k sqft117 Leslie St, Bonham, TX 75418For Sale
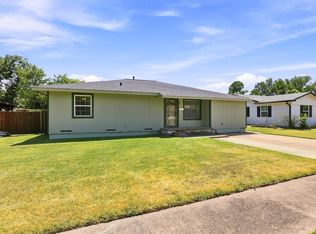 MLS ID #21366852, Megan Towery. NTREIS
 - $189,4003 bd2 ba1.2k sqft500 S 4th St, Bonham, TX 75418For Sale
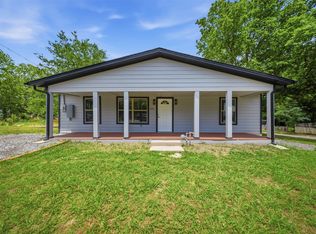 MLS ID #21343130, Cindy Giron Lopez. NTREIS
