Completely renovated and move-in ready, this updated 3-bedroom, 2-bath home offers a blend of modern finishes and traditional charm. Nearly every major component has been updated, including plumbing, electrical, flooring, and interior finishes, offering added peace of mind.
The home features an open and inviting layout with abundant natural light. The living area flows into the remodeled kitchen , which includes updated cabinetry, countertops, and ample storage. The primary bedroom and two additional bedrooms provide flexible space for a variety of needs, and both bathrooms have been updated with contemporary finishes.
Additional features include a dedicated laundry room and spacious backyard for outdoor use, entertaining, or future customization. The property is located near downtown Bonham, schools, shopping, dining, and nearby neighborhood park, offering convenient access to local amenities.
For sale
Price cut: $10.6K (9/12)
$189,400
500 S 4th St, Bonham, TX 75418
3beds
1,240sqft
Single Family Residence
Built in 1976
5,623 Square Feet Lot
$185,100 Zestimate®
$153/sqft
$-- HOA
What's special
Abundant natural lightUpdated cabinetryDedicated laundry roomAmple storageOpen and inviting layoutRemodeled kitchen
- 78 days
- 183
- 20
Zillow last checked:
Listing updated:
Listed by:
Cindy Giron Lopez 0739712 469-888-9499,
Ultima Real Estate 972-980-9393
Source: NTREIS,MLS#: 21343130
Facts & features
Interior
Bedrooms & bathrooms
- Bedrooms: 3
- Bathrooms: 2
- Full bathrooms: 2
Primary bedroom
- Features: Ceiling Fan(s), Linen Closet, Walk-In Closet(s)
- Level: First
- Dimensions: 10 x 11
Laundry
- Level: First
- Dimensions: 7 x 8
Living room
- Level: First
- Dimensions: 12 x 14
Heating
- Central
Cooling
- Central Air, Ceiling Fan(s)
Appliances
- Included: Microwave
Features
- Open Floorplan, Cable TV, Walk-In Closet(s)
- Flooring: Hardwood
- Has basement: No
- Has fireplace: No
Interior area
- Total interior livable area: 1,240 sqft
Video & virtual tour
Property
Parking
- Parking features: Driveway, Gravel
Features
- Levels: One
- Stories: 1
- Patio & porch: Front Porch
- Pool features: None
- Fencing: None
Lot
- Size: 5,623 Square Feet
Details
- Parcel number: 93236
Construction
Type & style
- Home type: SingleFamily
- Architectural style: Detached
- Property subtype: Single Family Residence
Materials
- Block
- Foundation: Block
- Roof: Composition
Condition
- Resale
- Year built: 1976
Utilities & green energy
- Sewer: Public Sewer
- Water: Public
- Utilities for property: Sewer Available, Water Available, Cable Available
Community & HOA
Community
- Subdivision: Reich Add
HOA
- Has HOA: No
Location
- Region: Bonham
Financial & listing details
- Price per square foot: $153/sqft
- Tax assessed value: $53,190
- Annual tax amount: $1,015
- Date on market: 7/31/2026
- Cumulative days on market: 79 days
- Listing terms: Conventional,FHA,See Agent
- Road surface type: Gravel
Estimated market value
$185,100
$176,000 - $194,000
$1,427/mo
Price history
| Date | Event | Price |
|---|---|---|
| 9/12/2026 | Price change | $189,400-5.3%$153/sqft |
Source: NTREIS #21343130 Report a problem | ||
| 7/31/2026 | Listed for sale | $199,995$161/sqft |
Source: NTREIS #21343130 Report a problem | ||
Public tax history
| Year | Property taxes | Tax assessment |
|---|---|---|
| 2025 | $1,015 +5.2% | $53,190 +6.9% |
| 2024 | $965 +0.1% | $49,770 +1.8% |
| 2023 | $964 | $48,910 +3% |
| 2022 | -- | $47,470 +162.4% |
| 2021 | $435 +17.9% | $18,090 +24% |
| 2020 | $369 +17.2% | $14,590 +18.5% |
| 2019 | $315 +31.5% | $12,310 +15.7% |
| 2018 | $239 | $10,640 +18% |
| 2017 | -- | $9,020 +5.5% |
| 2016 | -- | $8,550 +81.9% |
| 2015 | -- | $4,700 +6.3% |
| 2014 | -- | $4,420 -2.9% |
| 2012 | -- | $4,550 |
| 2011 | -- | -- |
| 2010 | -- | -- |
| 2009 | -- | -- |
| 2008 | -- | -- |
| 2007 | -- | $23,340 |
Find assessor info on the county website
Monthly payment
Est. payment
Payment breakdown
Explore the cost of this home by adjusting the details. Changes won't be saved.Climate risks
Neighborhood: 75418
Nearby schools
Schools provided by the listing agent
- Elementary: Finleyoate
- Middle: Rather
- High: Bonham
- District: Bonham ISD
Source: NTREIS. This data may not be complete. We recommend contacting the local school district to confirm school assignments for this home.
Similar homes
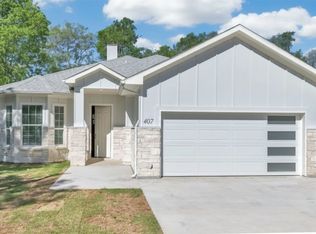
- $195,0003 bd2 ba1.2k sqft506 W 7th St, Bonham, TX 75418For Sale
 MLS ID #21405010, Donnie Kirk. NTREIS
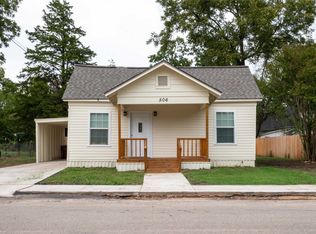
 - $210,0003 bd2 ba1.3k sqft805 S 4th St, Bonham, TX 75418For Sale
 MLS ID #21395486, Dawn Lawrence. NTREIS
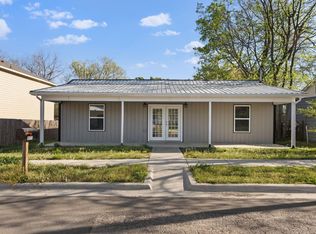
 - $169,9003 bd2 ba1.2k sqft400 S 4th St, Bonham, TX 75418For Sale
 MLS ID #21350006, Ryan Titsworth. NTREIS
 - $185,0003 bd2 ba1.3k sqft1002 Pine St, Bonham, TX 75418For Sale
 MLS ID #21341725, Sigal Davidow. NTREIS
