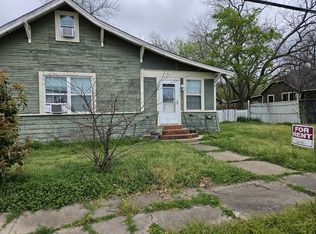

Charming, move-in ready home near old town square in Bonham and situated on a sprawling third-acre lot, this updated 3-bedroom, 2-bathroom home blends modern convenience with a versatile layout, featuring a complete mother-in-law suite with its own private entrance that is ideal for guests or extended family. Ultimate peace of mind comes standard thanks to recent premium updates, including new water heater (2026), fully refreshed bathrooms, a modernized kitchen, and crisp exterior paint. Inside, the beautifully finished second story offers endless possibilities as a children's play area, hobby studio, or extra storage, while the seamless floor plan flows effortlessly outdoors to a massive backyard paradise complete with a spacious back deck and mature shade trees perfect for entertaining. Don't miss this incredible combination of generous space, thoughtful modern upgrades, and close proximity to downtown—all at an exceptional price!
For sale
Price cut: $10K (9/25)
$149,000
215 E 11th St, Bonham, TX 75418
3beds
1,648sqft
Single Family Residence
Built in 1900
0.3 Acres Lot
$-- Zestimate®
$90/sqft
$-- HOA
What's special
Sprawling third-acre lotFully refreshed bathroomsMassive backyard paradiseSeamless floor planSpacious back deckBeautifully finished second storyModernized kitchen
- 54 days
- 359
- 44
Zillow last checked:
Listing updated:
Listed by:
John Prell 0493630 214-696-4663,
Creekview Realty 214-696-4663
Source: NTREIS,MLS#: 21358255
Facts & features
Interior
Bedrooms & bathrooms
- Bedrooms: 3
- Bathrooms: 2
- Full bathrooms: 2
Primary bedroom
- Level: First
- Dimensions: 13 x 11
Bedroom
- Level: First
- Dimensions: 13 x 11
Bedroom
- Level: First
- Dimensions: 13 x 12
Other
- Level: First
- Dimensions: 8 x 10
Other
- Level: First
- Dimensions: 10 x 4
Kitchen
- Features: Built-in Features, Pantry, Tile Counters
- Level: First
- Dimensions: 14 x 13
Living room
- Level: First
- Dimensions: 31 x 14
Utility room
- Features: Closet
- Level: First
- Dimensions: 9 x 7
Heating
- Electric, Natural Gas
Cooling
- Window Unit(s)
Appliances
- Included: Dishwasher, Electric Cooktop, Electric Oven, Electric Range
- Laundry: Washer Hookup, Electric Dryer Hookup, Laundry in Utility Room
Features
- High Speed Internet, Loft
- Flooring: Laminate
- Has basement: No
- Has fireplace: No
Interior area
- Total interior livable area: 1,648 sqft
Video & virtual tour
Property
Parking
- Total spaces: 2
- Parking features: Additional Parking, Driveway, No Garage, Parking Pad
- Carport spaces: 2
Features
- Levels: One
- Stories: 1
- Patio & porch: Balcony
- Exterior features: Awning(s), Balcony, Dog Run
- Pool features: None
- Fencing: Back Yard,Fenced
Lot
- Size: 0.3 Acres
- Features: Back Yard, Hardwood Trees, Lawn, Few Trees
Details
- Parcel number: 000000092254
Construction
Type & style
- Home type: SingleFamily
- Architectural style: Early American,Detached
- Property subtype: Single Family Residence
Materials
- Board & Batten Siding
- Foundation: Pillar/Post/Pier
- Roof: Composition
Condition
- Resale
- Year built: 1900
Utilities & green energy
- Sewer: Public Sewer
- Water: Public
- Utilities for property: Cable Available, Electricity Available, Electricity Connected, Natural Gas Available, Overhead Utilities, Sewer Available, Separate Meters, Water Available
Community & HOA
Community
- Features: Curbs, Sidewalks
- Subdivision: Inglish Add
HOA
- Has HOA: No
Location
- Region: Bonham
Financial & listing details
- Price per square foot: $90/sqft
- Tax assessed value: $197,050
- Annual tax amount: $2,153
- Date on market: 8/13/2026
- Cumulative days on market: 55 days
- Listing terms: Cash,Conventional,FHA,VA Loan
- Road surface type: Asphalt
Estimated market value
Not available
Estimated sales range
Not available
Not available
Price history
| Date | Event | Price |
|---|---|---|
| 9/25/2026 | Price change | $149,000-6.3%$90/sqft |
Source: NTREIS #21358255 Report a problem | ||
| 9/1/2026 | Listed for sale | $159,000$96/sqft |
Source: NTREIS #21358255 Report a problem | ||
| 8/25/2026 | Contingent | $159,000$96/sqft |
Source: NTREIS #21358255 Report a problem | ||
| 8/13/2026 | Listed for sale | $159,000-16.3%$96/sqft |
Source: NTREIS #21358255 Report a problem | ||
| 1/16/2025 | Sold | -- |
Source: NTREIS #20767132 Report a problem | ||
| 12/30/2024 | Pending sale | $189,900$115/sqft |
Source: NTREIS #20767132 Report a problem | ||
| 11/3/2024 | Listed for sale | $189,900$115/sqft |
Source: NTREIS #20767132 Report a problem | ||
Public tax history
| Year | Property taxes | Tax assessment |
|---|---|---|
| 2025 | $1,015 +3.7% | $112,757 +10% |
| 2024 | $979 +9.4% | $102,506 +10% |
| 2023 | $895 | $93,187 +10% |
| 2022 | -- | $84,715 +10% |
| 2021 | $1,547 +17.9% | $77,014 +19.1% |
| 2020 | $1,313 -6.6% | $64,640 +17.5% |
| 2019 | $1,406 +36.1% | $55,000 +16.8% |
| 2018 | $1,033 | $47,100 +21% |
| 2017 | -- | $38,920 +16% |
| 2016 | -- | $33,560 -1.1% |
| 2015 | -- | $33,950 +1.7% |
| 2014 | -- | $33,390 +8.2% |
| 2012 | -- | $30,850 |
| 2011 | -- | -- |
| 2010 | -- | -- |
| 2009 | -- | -- |
| 2008 | -- | -- |
| 2007 | -- | $38,160 |
Find assessor info on the county website
Monthly payment
Est. payment
Payment breakdown
Explore the cost of this home by adjusting the details. Changes won't be saved.Climate risks
Neighborhood: 75418
Nearby schools
Schools provided by the listing agent
- Elementary: Finleyoate
- Middle: Rather
- High: Bonham
- District: Bonham ISD
Source: NTREIS. This data may not be complete. We recommend contacting the local school district to confirm school assignments for this home.

Similar homes
- $150,0003 bd2 ba1.1k sqft1110 Chestnut St, Bonham, TX 75418For Sale
 MLS ID #21290580, Corey Chambers. NTREIS
 - $142,9003 bd1 ba954 sqft1305 Lynn St, Bonham, TX 75418For Sale
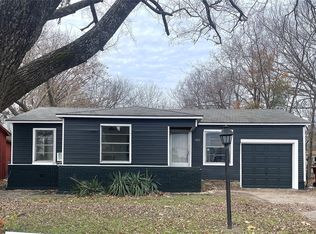 MLS ID #21348672, Ryan Titsworth. NTREIS
 - $149,9002 bd2 ba1.1k sqft1008 W 10th St, Bonham, TX 75418For Sale
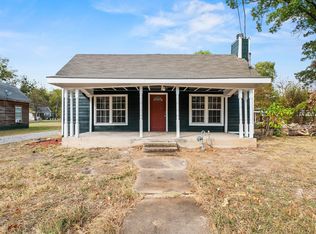 MLS ID #21351153, Ryan Titsworth. NTREIS
 - $165,9003 bd2 ba1.2k sqft1505 Lynn St, Bonham, TX 75418For Sale
 MLS ID #21349044, Ryan Titsworth. NTREIS
