Welcome to 801 Oak St in Bonham, TX! This recently remodeled 3 bedroom, 2 bathroom home offers modern comfort and peace of mind with an updated central AC and new metal roof. The spacious layout is perfect for everyday living, while the 1,160 Sqft storage shed provides plenty of room for tools, hobbies, or extra belongings. A great opportunity to own a move-in ready home with updates already complete!
For sale
Price cut: $15K (9/3)
$135,000
801 Oak St, Bonham, TX 75418
3beds
1,122sqft
Single Family Residence
Built in 1970
7,405 Square Feet Lot
$-- Zestimate®
$120/sqft
$-- HOA
What's special
Updated central acRecently remodeledSpacious layoutNew metal roof
- 76 days
- 412
- 14
Zillow last checked:
Listing updated:
Listed by:
Eli Ersch 0742003 903-224-5171,
Easy Life Realty 903-224-5171
Source: NTREIS,MLS#: 21333840
Facts & features
Interior
Bedrooms & bathrooms
- Bedrooms: 3
- Bathrooms: 2
- Full bathrooms: 2
Primary bedroom
- Level: First
- Dimensions: 0 x 0
Bedroom
- Level: First
- Dimensions: 0 x 0
Bedroom
- Level: First
- Dimensions: 0 x 0
Other
- Level: First
- Dimensions: 0 x 0
Other
- Level: First
- Dimensions: 0 x 0
Kitchen
- Features: Granite Counters
- Level: First
- Dimensions: 0 x 0
Living room
- Level: First
- Dimensions: 0 x 0
Heating
- Central, Electric
Cooling
- Central Air, Ceiling Fan(s), Electric
Appliances
- Included: Dishwasher, Electric Range, Disposal, Microwave
Features
- Decorative/Designer Lighting Fixtures, Granite Counters, High Speed Internet
- Flooring: Luxury Vinyl Plank
- Has basement: No
- Has fireplace: No
Interior area
- Total interior livable area: 1,122 sqft
Video & virtual tour
Property
Parking
- Parking features: Paved, Storage
Features
- Levels: One
- Stories: 1
- Exterior features: Playground, Storage
- Pool features: None
- Fencing: Chain Link
Lot
- Size: 7,405 Square Feet
- Features: Corner Lot
- Residential vegetation: Grassed
Details
- Additional structures: Storage, Workshop
- Parcel number: 000000091892
Construction
Type & style
- Home type: SingleFamily
- Architectural style: Traditional,Detached
- Property subtype: Single Family Residence
Materials
- Foundation: Slab
- Roof: Metal
Condition
- Resale
- Year built: 1970
Utilities & green energy
- Sewer: Public Sewer
- Water: Public
- Utilities for property: Sewer Available, Water Available
Community & HOA
Community
- Security: Smoke Detector(s)
- Subdivision: Hunt Add
HOA
- Has HOA: No
Location
- Region: Bonham
Financial & listing details
- Price per square foot: $120/sqft
- Tax assessed value: $115,160
- Annual tax amount: $2,058
- Date on market: 7/17/2026
- Cumulative days on market: 77 days
- Listing terms: Cash,Conventional,FHA,VA Loan
Estimated market value
Not available
Estimated sales range
Not available
$1,423/mo
Price history
| Date | Event | Price |
|---|---|---|
| 9/3/2026 | Price change | $135,000-10%$120/sqft |
Source: NTREIS #21333840 Report a problem | ||
| 7/17/2026 | Listed for sale | $150,000$134/sqft |
Source: NTREIS #21333840 Report a problem | ||
| 1/6/2026 | Listing removed | $150,000$134/sqft |
Source: NTREIS #21036685 Report a problem | ||
| 8/31/2025 | Price change | $150,000-3.2%$134/sqft |
Source: NTREIS #21036685 Report a problem | ||
| 8/21/2025 | Listed for sale | $155,000$138/sqft |
Source: NTREIS #21036685 Report a problem | ||
Public tax history
| Year | Property taxes | Tax assessment |
|---|---|---|
| 2025 | $2,199 +6.8% | $115,160 +8.5% |
| 2024 | $2,058 +6.7% | $106,100 +8.5% |
| 2023 | $1,928 | $97,780 +11.8% |
| 2022 | -- | $87,480 +25.2% |
| 2021 | $1,679 +3.6% | $69,860 +9% |
| 2020 | $1,620 +13.1% | $64,110 +14.4% |
| 2019 | $1,432 +23.5% | $56,030 +21.1% |
| 2018 | $1,160 | $46,280 +5.9% |
| 2017 | -- | $43,700 +1.8% |
| 2016 | -- | $42,910 +30.9% |
| 2015 | -- | $32,780 -6.4% |
| 2014 | -- | $35,020 +5.7% |
| 2012 | -- | $33,140 |
| 2011 | -- | -- |
| 2010 | -- | -- |
| 2009 | -- | -- |
| 2008 | -- | -- |
| 2007 | -- | $39,660 |
Find assessor info on the county website
Monthly payment
Est. payment
Payment breakdown
Explore the cost of this home by adjusting the details. Changes won't be saved.Climate risks
Neighborhood: 75418
Nearby schools
Schools provided by the listing agent
- Elementary: Evans
- Middle: Rather
- High: Bonham
- District: Bonham ISD
Source: NTREIS. This data may not be complete. We recommend contacting the local school district to confirm school assignments for this home.


Similar homes
- $125,0003 bd2 ba1.2k sqft803 E 14th St, Bonham, TX 75418For Sale
 MLS ID #21391753, Angelica Pena. NTREIS
 - $142,9003 bd1 ba954 sqft1305 Lynn St, Bonham, TX 75418For Sale
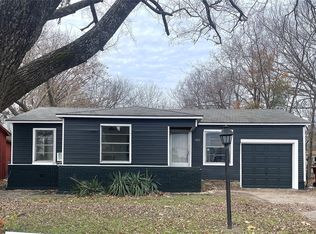 MLS ID #21348672, Ryan Titsworth. NTREIS
 - $139,9003 bd2 ba1.2k sqft715 W Sam Rayburn Dr, Bonham, TX 75418For Sale
 MLS ID #21293687, Samuel Holloway. NTREIS
 - $149,0003 bd2 ba1.6k sqft215 E 11th St, Bonham, TX 75418For Sale
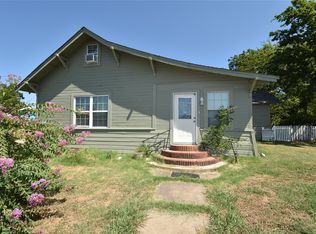 MLS ID #21358255, John Prell. NTREIS
