Welcome to this inviting 3-bedroom, 1-bath home featuring a comfortable layout and a spacious yard. Improvements completed during the current ownership include a concrete driveway and carport, replacement HVAC system, foundation repairs completed in 2025, and new blinds throughout. The bright interior offers hard-surface flooring, an open living and dining area, and a kitchen with white cabinetry and new appliances. Enjoy added outdoor living space on the covered porch or deck, along with plenty of yard space for relaxing, gardening, or entertaining. Existing ADT equipment will remain, giving the new owner the option to activate service after closing.
For sale
$175,000
1309 S 6th St, Bonham, TX 75418
3beds
960sqft
Single Family Residence
Built in 1985
9,104 Square Feet Lot
$-- Zestimate®
$182/sqft
$-- HOA
What's special
New appliancesSpacious yardHard-surface flooringComfortable layoutBright interiorCovered porchKitchen with white cabinetry
- 23 days
- 84
- 2
Likely to sell faster than
Zillow last checked:
Listing updated:
Listed by:
Nicole Brown 0826314 903-449-0099,
Weichert Realtors-Solid Ground 903-583-4900,
JAMES SIMPSON 0467533 903-640-3014,
Weichert Realtors-Solid Ground
Source: NTREIS,MLS#: 21383531
Facts & features
Interior
Bedrooms & bathrooms
- Bedrooms: 3
- Bathrooms: 1
- Full bathrooms: 1
Primary bedroom
- Features: Ceiling Fan(s)
- Level: First
- Dimensions: 0 x 0
Bedroom
- Features: Ceiling Fan(s)
- Level: First
- Dimensions: 0 x 0
Bedroom
- Features: Ceiling Fan(s)
- Level: First
- Dimensions: 0 x 0
Living room
- Features: Ceiling Fan(s)
- Level: First
- Dimensions: 0 x 0
Heating
- Central, Natural Gas
Cooling
- Central Air, Electric
Appliances
- Included: Dishwasher, Electric Water Heater, Gas Range, Refrigerator
- Laundry: Washer Hookup, Dryer Hookup
Features
- High Speed Internet
- Has basement: No
- Has fireplace: No
Interior area
- Total interior livable area: 960 sqft
Video & virtual tour
Property
Parking
- Total spaces: 1
- Parking features: Carport
- Carport spaces: 1
Features
- Levels: One
- Stories: 1
- Patio & porch: Deck, Front Porch
- Pool features: None
Lot
- Size: 9,104 Square Feet
Details
- Parcel number: 000000091760
Construction
Type & style
- Home type: SingleFamily
- Architectural style: Detached
- Property subtype: Single Family Residence
Materials
- Foundation: Pillar/Post/Pier
Condition
- Year built: 1985
Utilities & green energy
- Sewer: Public Sewer
- Water: Public
- Utilities for property: Electricity Connected, Natural Gas Available, Sewer Available, Separate Meters, Water Available
Community & HOA
Community
- Subdivision: Franklin Add
HOA
- Has HOA: No
Location
- Region: Bonham
Financial & listing details
- Price per square foot: $182/sqft
- Tax assessed value: $123,870
- Annual tax amount: $1,115
- Date on market: 9/11/2026
- Cumulative days on market: 24 days
- Exclusions: Washer and Dryer
Estimated market value
Not available
Estimated sales range
Not available
Not available
Price history
| Date | Event | Price |
|---|---|---|
| 9/11/2026 | Listed for sale | $175,000+16.7%$182/sqft |
Source: NTREIS #21383531 Report a problem | ||
| 6/12/2023 | Sold | -- |
Source: NTREIS #20216911 Report a problem | ||
| 5/2/2023 | Contingent | $150,000$156/sqft |
Source: NTREIS #20216911 Report a problem | ||
| 4/25/2023 | Listed for sale | $150,000$156/sqft |
Source: NTREIS #20216911 Report a problem | ||
| 4/20/2023 | Contingent | $150,000$156/sqft |
Source: NTREIS #20216911 Report a problem | ||
| 4/14/2023 | Price change | $150,000-9.1%$156/sqft |
Source: NTREIS #20216911 Report a problem | ||
| 12/3/2022 | Listed for sale | $165,000$172/sqft |
Source: NTREIS #20216911 Report a problem | ||
Public tax history
| Year | Property taxes | Tax assessment |
|---|---|---|
| 2025 | $1,115 -19.9% | $123,870 +0.1% |
| 2024 | $1,391 +43.7% | $123,750 +82% |
| 2023 | $968 | $68,010 -0.5% |
| 2022 | -- | $68,380 +68.8% |
| 2021 | $973 +86.2% | $40,500 +21.4% |
| 2020 | $523 +16.8% | $33,374 +10% |
| 2019 | $447 +31.5% | $30,340 +6.9% |
| 2018 | $340 | $28,391 +10% |
| 2017 | -- | $25,810 +1.5% |
| 2016 | -- | $25,420 +4.6% |
| 2015 | -- | $24,310 +0.2% |
| 2014 | -- | $24,250 -17.2% |
| 2012 | -- | $29,270 |
| 2011 | -- | -- |
| 2010 | -- | -- |
| 2009 | -- | -- |
| 2008 | -- | -- |
| 2007 | -- | $33,320 |
Find assessor info on the county website
Monthly payment
Est. payment
Payment breakdown
Explore the cost of this home by adjusting the details. Changes won't be saved.Climate risks
Neighborhood: 75418
Nearby schools
Schools provided by the listing agent
- Elementary: Finleyoate
- Middle: Rather
- High: Bonham
- District: Bonham ISD
Source: NTREIS. This data may not be complete. We recommend contacting the local school district to confirm school assignments for this home.
Similar homes
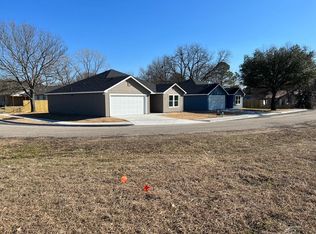
- $163,5002 bd1 ba1.1k sqft1115 S 6th St, Bonham, TX 75418For Sale
 MLS ID #21400943, Dale Horton. NTREIS
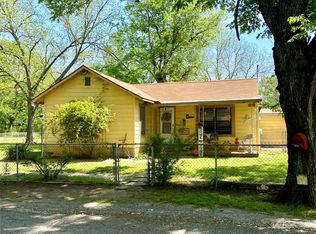
 - $169,9003 bd2 ba1.2k sqft400 S 4th St, Bonham, TX 75418For Sale
 MLS ID #21350006, Ryan Titsworth. NTREIS
 - $195,0003 bd2 ba1.2k sqft621 E 8th St, Bonham, TX 75418For Sale
 MLS ID #21392996, Juan Ardila. NTREIS
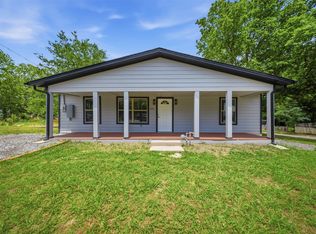
 - $189,4003 bd2 ba1.2k sqft500 S 4th St, Bonham, TX 75418For Sale
 MLS ID #21343130, Cindy Giron Lopez. NTREIS
