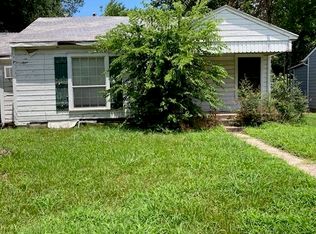
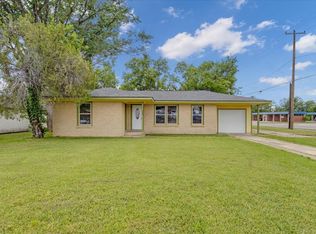
Centrally located in town, on a quiet corner lot with old growth trees, is this open concept home with several updated features. Upon entering, you're greeted with a large living area with plenty of natural light, vinyl plank flooring and a built-in window seat with additional storage. The kitchen is just off the main area and has nice, updated cabinetry and appliances. The large bonus room can be utilized as a man cave, a home office, or even a home gym- whatever suits your needs. The backyard has a full fence in great condition as well as a storage shed. Buyer and or Buyer's agent to verify any and all information. Schedule your showing today!
For sale
$189,000
257 Graham Ave, Bonham, TX 75418
2beds
1,278sqft
Single Family Residence
Built in 1944
7,448 Square Feet Lot
$183,600 Zestimate®
$148/sqft
$-- HOA
What's special
Old growth treesStorage shedVinyl plank flooringQuiet corner lotOpen concept homeLarge bonus roomUpdated cabinetry and appliances
- 32 days
- 64
- 4
Likely to sell faster than
Zillow last checked:
Listing updated:
Listed by:
Tiffany Watkins 0525056 903-583-3188,
Century 21 Harvey Properties 903-583-3188
Source: NTREIS,MLS#: 21378732
Facts & features
Interior
Bedrooms & bathrooms
- Bedrooms: 2
- Bathrooms: 1
- Full bathrooms: 1
Primary bedroom
- Level: First
- Dimensions: 0 x 0
Kitchen
- Level: First
- Dimensions: 0 x 0
Living room
- Level: First
- Dimensions: 0 x 0
Heating
- Electric
Cooling
- Electric
Appliances
- Included: Dryer, Dishwasher, Electric Range, Microwave, Refrigerator, Washer
Features
- Built-in Features, Open Floorplan
- Flooring: Luxury Vinyl Plank
- Has basement: No
- Has fireplace: No
Interior area
- Total interior livable area: 1,278 sqft
Video & virtual tour
Property
Parking
- Parking features: Driveway
Features
- Levels: One
- Stories: 1
- Pool features: None
- Fencing: Chain Link
Lot
- Size: 7,448 Square Feet
- Features: Corner Lot
Details
- Additional structures: Storage
- Parcel number: 000000091952
Construction
Type & style
- Home type: SingleFamily
- Architectural style: Detached
- Property subtype: Single Family Residence
Materials
- Foundation: Pillar/Post/Pier
- Roof: Shingle
Condition
- Resale
- Year built: 1944
Utilities & green energy
- Sewer: Public Sewer
- Water: Public
- Utilities for property: Sewer Available, Water Available
Community & HOA
Community
- Subdivision: Hunter Add
HOA
- Has HOA: No
Location
- Region: Bonham
Financial & listing details
- Price per square foot: $148/sqft
- Tax assessed value: $144,570
- Annual tax amount: $2,606
- Date on market: 9/4/2026
- Cumulative days on market: 210 days
Estimated market value
$183,600
$174,000 - $193,000
$1,336/mo
Price history
| Date | Event | Price |
|---|---|---|
| 9/4/2026 | Listed for sale | $189,000$148/sqft |
Source: NTREIS #21378732 Report a problem | ||
| 9/1/2026 | Listing removed | $189,000$148/sqft |
Source: NTREIS #21201053 Report a problem | ||
| 8/26/2026 | Price change | $189,000-2.6%$148/sqft |
Source: NTREIS #21201053 Report a problem | ||
| 6/10/2026 | Price change | $194,000-2.5%$152/sqft |
Source: NTREIS #21201053 Report a problem | ||
| 3/6/2026 | Listed for sale | $199,000+32.7%$156/sqft |
Source: NTREIS #21201053 Report a problem | ||
| 5/19/2023 | Sold | -- |
Source: NTREIS #20299564 Report a problem | ||
| 4/25/2023 | Pending sale | $150,000$117/sqft |
Source: NTREIS #20299564 Report a problem | ||
| 4/11/2023 | Contingent | $150,000$117/sqft |
Source: NTREIS #20299564 Report a problem | ||
| 4/10/2023 | Listed for sale | $150,000+55.4%$117/sqft |
Source: NTREIS #20299564 Report a problem | ||
| 12/15/2018 | Sold | -- |
Source: Agent Provided Report a problem | ||
| 11/21/2018 | Pending sale | $96,500$76/sqft |
Source: NextHome Executive Group #13930343 Report a problem | ||
| 10/28/2018 | Price change | $96,500-0.8%$76/sqft |
Source: NextHome Executive Group #13930343 Report a problem | ||
| 10/20/2018 | Price change | $97,250-0.3%$76/sqft |
Source: NextHome Executive Group #13930343 Report a problem | ||
| 9/10/2018 | Listed for sale | $97,500+116.7%$76/sqft |
Source: Nexthome Executive Group #13930343 Report a problem | ||
| 7/3/2012 | Listing removed | $45,000$35/sqft |
Source: FRONTIER PROPERTIES #11680013 Report a problem | ||
| 11/3/2011 | Listed for sale | $45,000$35/sqft |
Source: FRONTIER PROPERTIES #11680013 Report a problem | ||
| 2/2/2007 | Sold | -- |
Source: Agent Provided Report a problem | ||
Public tax history
| Year | Property taxes | Tax assessment |
|---|---|---|
| 2025 | $2,760 +0.2% | $144,570 +1.8% |
| 2024 | $2,756 +76.8% | $142,070 +9% |
| 2023 | $1,559 | $130,341 +10% |
| 2022 | -- | $118,492 +10% |
| 2021 | $2,285 +3.9% | $107,720 +8.1% |
| 2020 | $2,198 +7.6% | $99,680 +7.4% |
| 2019 | $2,043 +74.6% | $92,770 +83.6% |
| 2018 | $1,170 | $50,540 +14.6% |
| 2017 | -- | $44,090 +8.7% |
| 2016 | -- | $40,570 -4% |
| 2015 | -- | $42,250 +1.5% |
| 2014 | -- | $41,640 +42.8% |
| 2012 | -- | $29,150 |
| 2011 | -- | -- |
| 2010 | -- | -- |
| 2009 | -- | -- |
| 2008 | -- | -- |
| 2007 | -- | $33,440 |
Find assessor info on the county website
Monthly payment
Est. payment
Payment breakdown
Explore the cost of this home by adjusting the details. Changes won't be saved.Climate risks
Neighborhood: 75418
Nearby schools
Schools provided by the listing agent
- Elementary: Evans
- Middle: Rather
- High: Bonham
- District: Bonham ISD
Source: NTREIS. This data may not be complete. We recommend contacting the local school district to confirm school assignments for this home.

Similar homes
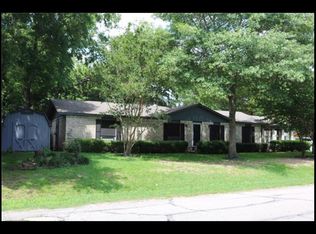
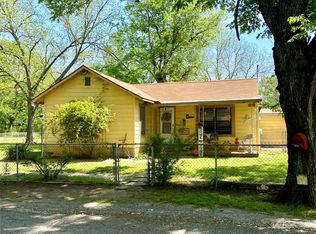
- $163,5002 bd1 ba1.1k sqft1115 S 6th St, Bonham, TX 75418For Sale
 MLS ID #21400943, Dale Horton. NTREIS
 - $195,0003 bd2 ba1.2k sqft621 E 8th St, Bonham, TX 75418For Sale
 MLS ID #21392996, Juan Ardila. NTREIS
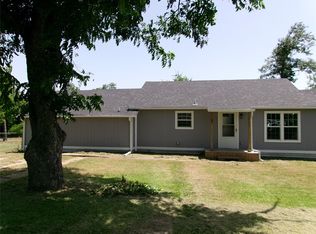
 - $204,9003 bd2 ba1.3k sqft419 W Evans Ave, Bonham, TX 75418For Sale
 MLS ID #21316300, David Harrison. NTREIS
 - $175,0003 bd1 ba1k sqft200 Victory St, Bonham, TX 75418For Sale
 MLS ID #21244599, Jordan Sells. NTREIS
