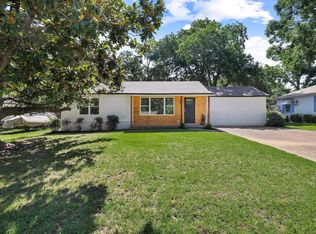
All-new construction where custom design meets effortless yet elevated everyday living. Beautifully appointed and remarkably affordable, this home pairs luxe fixtures and finishes with a thoughtfully designed layout featuring heavy granite countertops, custom tall soft-close cabinetry, tall and tray ceilings, a bespoke accent wall, custom lighting, USB-integrated outlets, storage in smart spaces and more. Stainless Whirlpool appliance package with refrigerator included. Enjoy front and back covered porches. Home is ideally positioned on a full corner lot with an additional lot available for added cost. Highly energy-efficient construction delivers lasting comfort and efficiency without compromising style, all in a secluded-feel setting just minutes to preferred amenities.
For sale
$225,000
804 S 4th St, Bonham, TX 75418
3beds
1,125sqft
Single Family Residence
Built in 2026
5,227 Square Feet Lot
$-- Zestimate®
$200/sqft
$-- HOA
What's special
Luxe fixtures and finishesHeavy granite countertopsFull corner lotUsb-integrated outletsCustom tall soft-close cabinetryTall and tray ceilingsStorage in smart spaces
- 48 days
- 135
- 10
Likely to sell faster than
Zillow last checked:
Listing updated:
Listed by:
Hillary Leutwyler 0562828,
The Agency Frisco 469-971-3464
Source: NTREIS,MLS#: 21357932
Facts & features
Interior
Bedrooms & bathrooms
- Bedrooms: 3
- Bathrooms: 2
- Full bathrooms: 2
Primary bedroom
- Features: Ceiling Fan(s)
- Level: First
- Dimensions: 19 x 10
Bedroom
- Features: Ceiling Fan(s)
- Level: First
- Dimensions: 11 x 10
Bedroom
- Features: Ceiling Fan(s)
- Level: First
- Dimensions: 9 x 10
Primary bathroom
- Features: Built-in Features, En Suite Bathroom, Granite Counters
- Level: First
- Dimensions: 9 x 5
Dining room
- Level: First
- Dimensions: 11 x 12
Other
- Features: Built-in Features, Granite Counters
- Level: First
- Dimensions: 10 x 5
Kitchen
- Features: Built-in Features, Dual Sinks, Galley Kitchen, Granite Counters, Pantry
- Level: First
- Dimensions: 17 x 8
Laundry
- Level: First
- Dimensions: 11 x 7
Living room
- Features: Ceiling Fan(s)
- Level: First
- Dimensions: 20 x 12
Office
- Level: First
- Dimensions: 5 x 4
Heating
- Central, ENERGY STAR Qualified Equipment
Cooling
- Central Air, Ceiling Fan(s), ENERGY STAR Qualified Equipment
Appliances
- Included: Dishwasher, Electric Range, Electric Water Heater, Disposal, Microwave, Refrigerator
- Laundry: Washer Hookup, Dryer Hookup, Laundry in Utility Room
Features
- Cathedral Ceiling(s), Decorative/Designer Lighting Fixtures, Double Vanity, Granite Counters, Pantry, Natural Woodwork, Walk-In Closet(s)
- Flooring: Carpet, Luxury Vinyl Plank, Vinyl
- Windows: Window Coverings
- Has basement: No
- Has fireplace: No
Interior area
- Total interior livable area: 1,125 sqft
Video & virtual tour
Property
Parking
- Total spaces: 1
- Parking features: Concrete, Driveway, Garage Faces Front, Garage, Garage Door Opener, Inside Entrance
- Attached garage spaces: 1
Features
- Levels: One
- Stories: 1
- Patio & porch: Rear Porch, Covered, Front Porch, Patio
- Exterior features: Lighting
- Pool features: None
Lot
- Size: 5,227 Square Feet
- Dimensions: 74 x 71
- Features: Corner Lot, Few Trees
Details
- Parcel number: 128973
Construction
Type & style
- Home type: SingleFamily
- Architectural style: Traditional,Detached
- Property subtype: Single Family Residence
Materials
- Board & Batten Siding, Radiant Barrier
- Foundation: Slab
Condition
- New Construction
- Year built: 2026
Utilities & green energy
- Sewer: Public Sewer
- Water: Public
- Utilities for property: Electricity Connected, Sewer Available, Water Available
Green energy
- Energy efficient items: Insulation, Roof
- Indoor air quality: Integrated Pest Management
Community & HOA
Community
- Features: Curbs, Sidewalks
- Security: Smoke Detector(s)
- Subdivision: Stone Addn
HOA
- Has HOA: No
Location
- Region: Bonham
Financial & listing details
- Price per square foot: $200/sqft
- Tax assessed value: $16,030
- Annual tax amount: $311
- Date on market: 8/12/2026
- Cumulative days on market: 49 days
- Listing terms: Cash,Conventional,FHA,Federal Land Bank,Texas Vet,USDA Loan,VA Loan
Estimated market value
Not available
Estimated sales range
Not available
Not available
Price history
| Date | Event | Price |
|---|---|---|
| 8/12/2026 | Listed for sale | $225,000$200/sqft |
Source: NTREIS #21357932 Report a problem | ||
Public tax history
| Year | Property taxes | Tax assessment |
|---|---|---|
| 2024 | $311 -1.9% | $16,030 -0.3% |
| 2023 | $317 | $16,080 +10.7% |
| 2022 | -- | $14,530 +197.7% |
| 2021 | $117 | $4,880 |
Find assessor info on the county website
Monthly payment
Est. payment
Payment breakdown
Explore the cost of this home by adjusting the details. Changes won't be saved.Climate risks
Neighborhood: 75418
Nearby schools
Schools provided by the listing agent
- Elementary: Finleyoate
- Middle: Rather
- High: Bonham
- District: Bonham ISD
Source: NTREIS. This data may not be complete. We recommend contacting the local school district to confirm school assignments for this home.
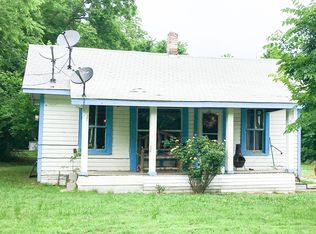
Similar homes
- $210,0003 bd2 ba1.3k sqft805 S 4th St, Bonham, TX 75418For Sale
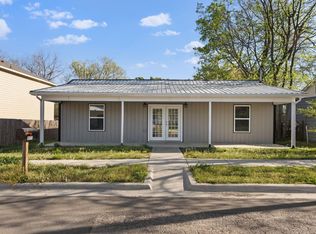 MLS ID #21395486, Dawn Lawrence. NTREIS
 - $229,9003 bd2 ba1.4k sqft419 W 5th St, Bonham, TX 75418For Sale
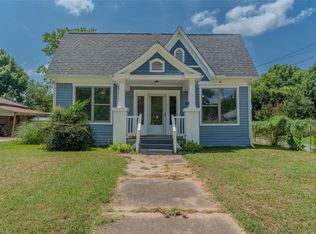 MLS ID #21349602, Deann Hicks. NTREIS
 - $189,4003 bd2 ba1.2k sqft500 S 4th St, Bonham, TX 75418For Sale
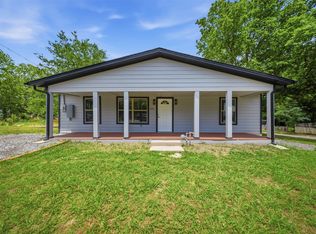 MLS ID #21343130, Cindy Giron Lopez. NTREIS
 - $225,0003 bd2 ba1.4k sqft709 Lipscomb St, Bonham, TX 75418For Sale
 MLS ID #21319737, Hope Liebel. NTREIS
