Nestled on a corner lot within walking distance to downtown Bonham. FULLY RENOVATED, taken down to the studs, 3-bedroom, 2-bath home seamlessly blends timeless character with a well thought out design. Step inside to discover a bright, move-in-ready layout featuring a spacious living area, black GE appliances including refrigerator, and beautifully updated bathrooms. Looking for extra space? The fully decked attic offers incredible storage or the perfect blank canvas for future expansion. 6x11 Storage Building. Large backyard with plenty of room to add a carport or garage. Located just steps from local dining, boutique shopping, and downtown attractions, this turnkey property is ready for its next chapter.
For sale
Price cut: $3K (9/10)
$229,900
419 W 5th St, Bonham, TX 75418
3beds
1,444sqft
Single Family Residence
Built in 1920
7,884 Square Feet Lot
$222,700 Zestimate®
$159/sqft
$-- HOA
What's special
Beautifully updated bathroomsBright move-in-ready layoutCorner lotFully renovated
- 63 days
- 177
- 14
Zillow last checked:
Listing updated:
Listed by:
Deann Hicks 0651204 903-587-3301,
Sudderth Real Estate, Inc. 903-587-3301
Source: NTREIS,MLS#: 21349602
Facts & features
Interior
Bedrooms & bathrooms
- Bedrooms: 3
- Bathrooms: 2
- Full bathrooms: 2
Primary bedroom
- Features: En Suite Bathroom
- Level: First
- Dimensions: 12 x 13
Bedroom
- Level: First
- Dimensions: 11 x 11
Bedroom
- Level: First
- Dimensions: 11 x 10
Dining room
- Level: First
- Dimensions: 12 x 10
Kitchen
- Features: Breakfast Bar, Built-in Features, Dual Sinks, Granite Counters
- Level: First
- Dimensions: 12 x 13
Living room
- Level: First
- Dimensions: 12 x 20
Heating
- Central
Cooling
- Central Air, Ceiling Fan(s)
Appliances
- Included: Double Oven, Dishwasher, Electric Range, Disposal, Gas Water Heater, Microwave
- Laundry: Washer Hookup, Dryer Hookup, ElectricDryer Hookup, Laundry in Utility Room
Features
- Decorative/Designer Lighting Fixtures, Granite Counters, Open Floorplan
- Flooring: Carpet, Ceramic Tile, Wood
- Has basement: No
- Has fireplace: No
Interior area
- Total interior livable area: 1,444 sqft
Video & virtual tour
Property
Parking
- Parking features: On Site, On Street
Features
- Levels: One
- Stories: 1
- Patio & porch: Deck, Front Porch
- Exterior features: Rain Gutters, Storage
- Pool features: None
- Fencing: Chain Link
Lot
- Size: 7,884 Square Feet
- Features: Back Yard, Lawn, Few Trees
Details
- Additional structures: Storage
- Parcel number: 000000093632
Construction
Type & style
- Home type: SingleFamily
- Architectural style: Craftsman,Detached
- Property subtype: Single Family Residence
- Attached to another structure: Yes
Materials
- Wood Siding
- Foundation: Pillar/Post/Pier
- Roof: Composition
Condition
- Year built: 1920
Utilities & green energy
- Sewer: Public Sewer
- Water: Public
- Utilities for property: Natural Gas Available, Overhead Utilities, Sewer Available, Separate Meters, Water Available
Community & HOA
Community
- Security: Smoke Detector(s)
- Subdivision: Simpson Add
HOA
- Has HOA: No
Location
- Region: Bonham
Financial & listing details
- Price per square foot: $159/sqft
- Tax assessed value: $112,890
- Annual tax amount: $2,155
- Date on market: 8/5/2026
- Cumulative days on market: 226 days
- Listing terms: Cash,Conventional,FHA,VA Loan
- Road surface type: Asphalt
Estimated market value
$222,700
$212,000 - $234,000
$1,487/mo
Price history
| Date | Event | Price |
|---|---|---|
| 9/10/2026 | Price change | $229,900-1.3%$159/sqft |
Source: NTREIS #21349602 Report a problem | ||
| 8/5/2026 | Listed for sale | $232,900-0.9%$161/sqft |
Source: NTREIS #21349602 Report a problem | ||
| 7/17/2026 | Listing removed | $235,000$163/sqft |
Source: NTREIS #21172552 Report a problem | ||
| 6/11/2026 | Price change | $235,000-2.1%$163/sqft |
Source: NTREIS #21172552 Report a problem | ||
| 5/11/2026 | Price change | $240,000-1.2%$166/sqft |
Source: NTREIS #21172552 Report a problem | ||
| 3/7/2026 | Price change | $243,000-2%$168/sqft |
Source: NTREIS #21172552 Report a problem | ||
| 2/6/2026 | Listed for sale | $248,000+284.5%$172/sqft |
Source: NTREIS #21172552 Report a problem | ||
| 1/7/2020 | Listing removed | $64,500$45/sqft |
Source: FMI REALTY #14227733 Report a problem | ||
| 11/14/2019 | Listed for sale | $64,500+30.3%$45/sqft |
Source: FMI REALTY #14227733 Report a problem | ||
| 11/24/2012 | Sold | -- |
Source: Agent Provided Report a problem | ||
| 1/27/2012 | Price change | $49,500-2.9%$34/sqft |
Source: Solid Ground Realtors #11712310 Report a problem | ||
| 12/1/2011 | Price change | $51,000-12.8%$35/sqft |
Source: Solid Ground Realtors #11630236 Report a problem | ||
| 7/21/2011 | Listed for sale | $58,500+11.4%$41/sqft |
Source: Solid Ground Realtors #11630236 Report a problem | ||
| 2/24/2011 | Listing removed | $52,500$36/sqft |
Source: Solid Ground Realtors #11444688 Report a problem | ||
| 2/17/2011 | Listed for sale | $52,500$36/sqft |
Source: Solid Ground Realtors #11444688 Report a problem | ||
Public tax history
| Year | Property taxes | Tax assessment |
|---|---|---|
| 2025 | $2,155 -4.1% | $112,890 -2.6% |
| 2024 | $2,247 +6.9% | $115,850 +8.7% |
| 2023 | $2,101 | $106,570 +7.4% |
| 2022 | -- | $99,240 +32.3% |
| 2021 | $1,803 +1.5% | $75,030 +6.7% |
| 2020 | $1,777 +271.1% | $70,320 +32.8% |
| 2019 | $479 +4.8% | $52,965 +10% |
| 2018 | $457 | $48,150 +0.3% |
| 2017 | -- | $48,010 +0.4% |
| 2016 | -- | $47,800 +14.6% |
| 2015 | -- | $41,710 +21.6% |
| 2014 | -- | $34,290 -18% |
| 2012 | -- | $41,820 |
| 2011 | -- | -- |
| 2010 | -- | -- |
| 2009 | -- | -- |
| 2008 | -- | -- |
| 2007 | -- | $30,050 |
Find assessor info on the county website
Monthly payment
Est. payment
Payment breakdown
Explore the cost of this home by adjusting the details. Changes won't be saved.Climate risks
Neighborhood: 75418
Nearby schools
Schools provided by the listing agent
- Elementary: Finleyoate
- Middle: Rather
- High: Bonham
- District: Bonham ISD
Source: NTREIS. This data may not be complete. We recommend contacting the local school district to confirm school assignments for this home.

Similar homes
- $199,9003 bd2 ba1.4k sqft415 W 7th St, Bonham, TX 75418For Sale
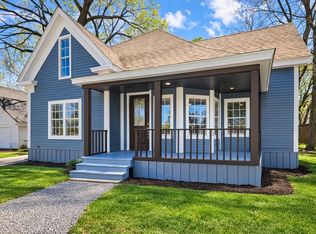 MLS ID #21201740, Brittney Blair. NTREIS
 - $225,0003 bd2 ba1.4k sqft709 Lipscomb St, Bonham, TX 75418For Sale
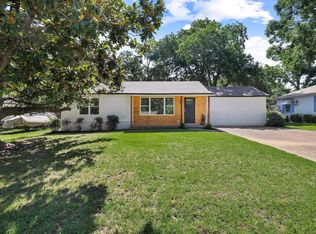 MLS ID #21319737, Hope Liebel. NTREIS
 - $210,0003 bd2 ba1.3k sqft805 S 4th St, Bonham, TX 75418For Sale
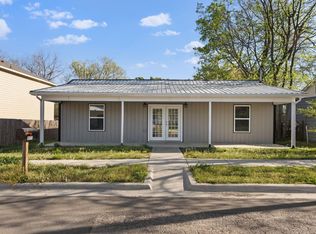 MLS ID #21395486, Dawn Lawrence. NTREIS
 - $235,0005 bd4 ba1.8k sqft514 W 6th St, Bonham, TX 75418For Sale
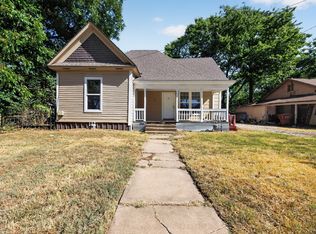 MLS ID #21373484, Steven Hayden. NTREIS
