Fresh updates and a functional floor plan make this 3-bedroom, 2-bath home one to see! Inside, you'll find fresh paint, new roof, updated fixtures, new flooring, and a spacious primary suite with a generous bedroom, private bath, and large walk-in closet. The laundry room is conveniently located just off the primary closet making everyday chores a little easier. The third bedroom offers flexibility and would make an excellent home office, hobby room, or additional living space. Outside, there's plenty of room for storage and projects with a shop featuring electricity plus two additional storage sheds. Located in an established neighborhood with mature surroundings, this home offers comfortable living, useful spaces, and updates already completed ready for its next owner to make it their own.
For sale
Price cut: $6.1K (10/15)
$198,900
117 Leslie St, Bonham, TX 75418
3beds
1,728sqft
Single Family Residence
Built in 1965
8,973 Square Feet Lot
$196,900 Zestimate®
$115/sqft
$-- HOA
What's special
Fresh paintUpdated fixturesNew flooringLarge walk-in closetTwo additional storage shedsPrivate bathShop featuring electricity
- 55 days
- 154
- 15
Zillow last checked:
Listing updated:
Listed by:
Megan Towery 0645852 903-893-8174,
Compass RE Texas, LLC. 214-814-8100
Source: NTREIS,MLS#: 21366852
Facts & features
Interior
Bedrooms & bathrooms
- Bedrooms: 3
- Bathrooms: 2
- Full bathrooms: 2
Primary bedroom
- Features: Ceiling Fan(s), Garden Tub/Roman Tub, Walk-In Closet(s)
- Level: First
- Dimensions: 1 x 1
Bedroom
- Features: Ceiling Fan(s)
- Level: First
- Dimensions: 1 x 1
Bedroom
- Features: Ceiling Fan(s)
- Level: First
- Dimensions: 1 x 1
Dining room
- Level: First
- Dimensions: 1 x 1
Living room
- Features: Ceiling Fan(s)
- Level: First
- Dimensions: 1 x 1
Heating
- Electric
Cooling
- Central Air, Ceiling Fan(s)
Appliances
- Included: Dishwasher, Electric Range
- Laundry: Washer Hookup, Electric Dryer Hookup, Laundry in Utility Room
Features
- Decorative/Designer Lighting Fixtures, Walk-In Closet(s)
- Flooring: Carpet, Laminate
- Windows: Window Coverings
- Has basement: No
- Has fireplace: No
Interior area
- Total interior livable area: 1,728 sqft
Video & virtual tour
Property
Parking
- Parking features: Driveway
Features
- Levels: One
- Stories: 1
- Patio & porch: Covered
- Exterior features: Storage
- Pool features: None
- Fencing: Fenced
Lot
- Size: 8,973 Square Feet
- Features: Interior Lot
- Residential vegetation: Cleared
Details
- Parcel number: 000000090875
Construction
Type & style
- Home type: SingleFamily
- Architectural style: Other,Detached
- Property subtype: Single Family Residence
- Attached to another structure: Yes
Materials
- Frame
- Foundation: Pillar/Post/Pier
- Roof: Composition
Condition
- Resale
- Year built: 1965
Utilities & green energy
- Sewer: Public Sewer
- Water: Public
- Utilities for property: Natural Gas Available, Sewer Available, Separate Meters, Water Available
Community & HOA
Community
- Subdivision: Belair Add
HOA
- Has HOA: No
Location
- Region: Bonham
Financial & listing details
- Price per square foot: $115/sqft
- Tax assessed value: $102,790
- Annual tax amount: $1,962
- Date on market: 8/22/2026
- Cumulative days on market: 57 days
- Listing terms: Cash,Conventional,FHA,USDA Loan,VA Loan
Estimated market value
$196,900
$187,000 - $207,000
$1,704/mo
Price history
| Date | Event | Price |
|---|---|---|
| 10/15/2026 | Price change | $198,900-3%$115/sqft |
Source: NTREIS #21366852 Report a problem | ||
| 8/22/2026 | Listed for sale | $205,000$119/sqft |
Source: NTREIS #21366852 Report a problem | ||
Public tax history
| Year | Property taxes | Tax assessment |
|---|---|---|
| 2025 | $1,962 +195.6% | $102,790 +16.7% |
| 2024 | $664 | $88,051 +10% |
| 2023 | $664 | $80,046 +10% |
| 2022 | -- | $72,769 +10% |
| 2021 | $1,086 -9.4% | $66,154 +10% |
| 2020 | $1,199 +12.1% | $60,140 +10% |
| 2019 | $1,069 +27.4% | $54,673 +18.5% |
| 2018 | $839 | $46,130 +3.4% |
| 2017 | -- | $44,610 +1.3% |
| 2016 | -- | $44,030 -3.5% |
| 2015 | -- | $45,650 -0.1% |
| 2014 | -- | $45,710 +2.8% |
| 2012 | -- | $44,480 |
| 2011 | -- | -- |
| 2010 | -- | -- |
| 2009 | -- | -- |
| 2008 | -- | -- |
| 2007 | -- | $43,870 |
Find assessor info on the county website
Monthly payment
Est. payment
Payment breakdown
Explore the cost of this home by adjusting the details. Changes won't be saved.Climate risks
Neighborhood: 75418
Nearby schools
Schools provided by the listing agent
- Elementary: Finleyoate
- Middle: Rather
- High: Bonham
- District: Bonham ISD
Source: NTREIS. This data may not be complete. We recommend contacting the local school district to confirm school assignments for this home.

Similar homes
- $199,9003 bd3 ba2.4k sqft920 Park Ave, Bonham, TX 75418For Sale
 MLS ID #21359413, Kathryn Swadley. NTREIS
 - $195,0003 bd2 ba1.2k sqft506 W 7th St, Bonham, TX 75418For Sale
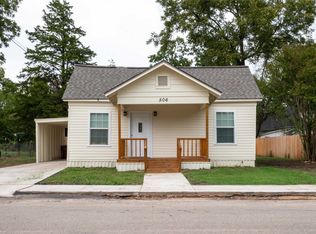 MLS ID #21405010, Donnie Kirk. NTREIS
 - $195,0003 bd2 ba1.2k sqft621 E 8th St, Bonham, TX 75418For Sale
 MLS ID #21392996, Juan Ardila. NTREIS
 - $185,0003 bd2 ba1.1k sqft228 E Boyd St, Bonham, TX 75418For Sale
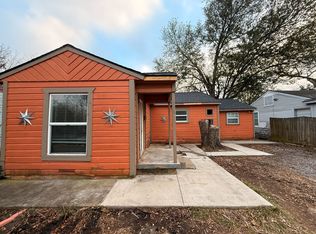 MLS ID #21406469, Scott Michalak. NTREIS
