Located at 805 Lynn Street, this impeccably maintained 1,347-square-foot, 3-bedroom, 2-bath home offers a rare combination of intown convenience, an expansive lot, mature trees, and a beautifully refreshed interior.
Inside, thoughtful updates include wood-look flooring throughout, tasteful finishes, and updated lighting. The layout creates an inviting sense of space, with the living room flowing seamlessly into the dining area and kitchen. The spacious living room features a fireplace with gas logs, creating a warm and welcoming gathering space.
The beautifully updated kitchen offers abundant cabinetry and counter space, granite countertops and backsplash, and brand-new stainless-steel appliances. The primary suite provides exceptional storage with two walk-in closets, while the ensuite bathroom features dual sinks, abundant cabinet storage, and large walk-in stone shower with a pebble-stone basin.
Warm wood-look flooring adds a timeless, soothing feel throughout the home for a seamless look. Outside, the front yard showcases a gorgeous established pecan tree framed by the circular driveway. The fully fenced backyard is exceptionally spacious, offering plenty of room to relax, entertain, garden, or simply enjoy the outdoors.
Beautifully updated, wonderfully maintained, and truly move-in ready, this home is a rare intown find!
For sale
$275,000
805 Lynn St, Bonham, TX 75418
3beds
1,347sqft
Single Family Residence
Built in 2000
0.46 Acres Lot
$266,000 Zestimate®
$204/sqft
$-- HOA
What's special
Tasteful finishesFireplace with gas logsUpdated lightingBeautifully refreshed interiorWarm wood-look flooringWood-look flooring throughoutBeautifully updated kitchen
- 49 days
- 150
- 21
Zillow last checked:
Listing updated:
Listed by:
Dale Horton 0663677 903-583-8538,
FanninLand Realty 903-583-8538
Source: NTREIS,MLS#: 21392251
Facts & features
Interior
Bedrooms & bathrooms
- Bedrooms: 3
- Bathrooms: 2
- Full bathrooms: 2
Primary bedroom
- Features: Ceiling Fan(s), Dual Sinks, En Suite Bathroom, Linen Closet, Walk-In Closet(s)
- Level: First
- Dimensions: 14 x 11
Bedroom
- Features: Ceiling Fan(s)
- Level: First
- Dimensions: 10 x 10
Bedroom
- Features: Ceiling Fan(s)
- Level: First
- Dimensions: 10 x 10
Primary bathroom
- Features: Built-in Features, Dual Sinks, En Suite Bathroom, Granite Counters, Linen Closet, Stone Counters, Walk-In Shower
- Level: First
- Dimensions: 14 x 5
Dining room
- Level: First
- Dimensions: 12 x 8
Other
- Features: Built-in Features, Granite Counters, Linen Closet
- Level: First
- Dimensions: 8 x 5
Kitchen
- Features: Breakfast Bar, Granite Counters
- Level: First
- Dimensions: 10 x 9
Laundry
- Features: Built-in Features
- Level: First
- Dimensions: 6 x 5
Living room
- Features: Ceiling Fan(s), Fireplace
- Level: First
- Dimensions: 13 x 17
Heating
- Central, Fireplace(s), Natural Gas
Cooling
- Central Air, Ceiling Fan(s), Electric, Roof Turbine(s)
Appliances
- Included: Dryer, Dishwasher, Disposal, Gas Range, Gas Water Heater, Ice Maker, Microwave, Refrigerator, Washer
- Laundry: Washer Hookup, Dryer Hookup, ElectricDryer Hookup, Laundry in Utility Room
Features
- Decorative/Designer Lighting Fixtures, Granite Counters, High Speed Internet
- Flooring: Luxury Vinyl Plank
- Has basement: No
- Number of fireplaces: 1
- Fireplace features: Gas Log, Living Room, Masonry
Interior area
- Total interior livable area: 1,347 sqft
Video & virtual tour
Property
Parking
- Total spaces: 2
- Parking features: Circular Driveway, Concrete, Driveway, Garage Faces Front, Garage, Garage Door Opener, Heated Garage, Kitchen Level, Lighted
- Attached garage spaces: 2
Features
- Levels: One
- Stories: 1
- Patio & porch: Covered
- Exterior features: Rain Gutters
- Pool features: None
- Fencing: Back Yard,Chain Link,Privacy
- Body of water: Bonham
Lot
- Size: 0.46 Acres
- Features: Back Yard, Lawn, Few Trees
Details
- Parcel number: 000000091710
Construction
Type & style
- Home type: SingleFamily
- Architectural style: Traditional,Detached
- Property subtype: Single Family Residence
Materials
- Brick
- Foundation: Slab
- Roof: Composition
Condition
- Resale
- Year built: 2000
Utilities & green energy
- Sewer: Public Sewer
- Water: Public
- Utilities for property: Cable Available, Electricity Connected, Natural Gas Available, Sewer Available, Separate Meters, Water Available
Community & HOA
Community
- Subdivision: Fort Add
HOA
- Has HOA: No
Location
- Region: Bonham
Financial & listing details
- Price per square foot: $204/sqft
- Tax assessed value: $291,320
- Annual tax amount: $4,777
- Date on market: 9/21/2026
- Cumulative days on market: 50 days
- Listing terms: Cash,FHA,Texas Vet,USDA Loan,VA Loan
- Road surface type: Asphalt
Estimated market value
$266,000
$253,000 - $279,000
$1,589/mo
Price history
| Date | Event | Price |
|---|---|---|
| 9/21/2026 | Listed for sale | $275,000$204/sqft |
Source: NTREIS #21392251 Report a problem | ||
Public tax history
| Year | Property taxes | Tax assessment |
|---|---|---|
| 2025 | $1,600 | $250,201 +10% |
| 2024 | $1,600 | $227,455 +10% |
| 2023 | -- | $206,777 +10% |
| 2022 | -- | $187,979 +10% |
| 2021 | $2,406 +3.2% | $170,890 +7.3% |
| 2020 | $2,330 +4.2% | $159,335 +10% |
| 2019 | $2,235 +3.2% | $144,850 +5.2% |
| 2018 | $2,166 | $137,690 +7.2% |
| 2017 | -- | $128,440 +5.7% |
| 2016 | -- | $121,530 +2.1% |
| 2015 | -- | $118,980 +5.1% |
| 2014 | -- | $113,260 +3% |
| 2012 | -- | $110,000 |
| 2011 | -- | -- |
| 2010 | -- | -- |
| 2009 | -- | -- |
| 2008 | -- | -- |
| 2007 | -- | $116,580 |
Find assessor info on the county website
Monthly payment
Est. payment
Payment breakdown
Explore the cost of this home by adjusting the details. Changes won't be saved.Climate risks
Neighborhood: 75418
Nearby schools
Schools provided by the listing agent
- Elementary: Finleyoate
- Middle: Rather
- High: Bonham
- District: Bonham ISD
Source: NTREIS. This data may not be complete. We recommend contacting the local school district to confirm school assignments for this home.

Similar homes
- $295,0004 bd2 ba1.8k sqft380 County Road 2520, Bonham, TX 75418For Sale
 MLS ID #21432305, Stuart Hall. NTREIS
- $254,9993 bd2 ba1.4k sqft617 E 9th St, Bonham, TX 75418For Sale
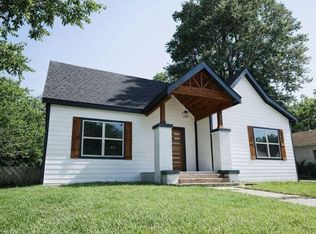 MLS ID #56906207, Gabrielle Arce, Blair Realty Group. HAR
- $249,9003 bd2 ba1.5k sqft1312 Elm St, Bonham, TX 75418For Sale
 MLS ID #21329127, Kim Ackley-Reynolds. NTREIS
- $187,0003 bd2 ba1.9k sqft719 Lynn St, Bonham, TX 75418For Sale
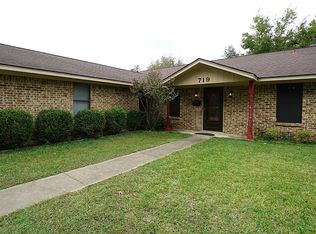 MLS ID #21425462, Christi Tynan. NTREIS
