Built in 2020, this 3-bedroom, 2-bath home offers 1,517 square feet of well-designed living space and a fantastic opportunity to make it your own. The desirable split-bedroom floor plan provides added privacy, while the primary suite features dual sinks, a separate shower, and a walk-in closet. Step outside to enjoy the privacy-fenced backyard, perfect for pets, entertaining, or simply relaxing. Need extra workspace? The 31' x 7' workshop includes electricity and a window AC unit, making it a comfortable space for hobbies, projects, or additional storage year-round. For added peace of mind, the home is equipped with a gas-powered generator that's hard-wired to power select breakers during power outages. Complete with a 2-car garage and conveniently located in Bonham, this newer home offers a functional layout, valuable upgrades, and plenty of potential. If you're looking for a home with great features and the opportunity to add your own finishing touches, this one is worth a look. Schedule your showing today!
For sale
Price cut: $9.9K (9/18)
$255,000
1312 Elm St, Bonham, TX 75418
3beds
1,517sqft
Single Family Residence
Built in 2020
7,579 Square Feet Lot
$-- Zestimate®
$168/sqft
$-- HOA
What's special
Desirable split-bedroom floor planWalk-in closetFunctional layoutPrivacy-fenced backyardSeparate shower
- 91 days
- 111
- 14
Zillow last checked:
Listing updated:
Listed by:
Kim Ackley-Reynolds 0654273 903-893-8174,
Compass RE Texas, LLC. 214-814-8100
Source: NTREIS,MLS#: 21329127
Facts & features
Interior
Bedrooms & bathrooms
- Bedrooms: 3
- Bathrooms: 2
- Full bathrooms: 2
Primary bedroom
- Features: Ceiling Fan(s), Dual Sinks, Separate Shower, Walk-In Closet(s)
- Level: First
- Dimensions: 16 x 12
Bedroom
- Features: Ceiling Fan(s)
- Level: First
- Dimensions: 11 x 12
Bedroom
- Features: Ceiling Fan(s)
- Level: First
- Dimensions: 11 x 12
Kitchen
- Features: Breakfast Bar, Walk-In Pantry
- Level: First
- Dimensions: 15 x 16
Laundry
- Features: Built-in Features
- Level: First
- Dimensions: 9 x 5
Living room
- Features: Ceiling Fan(s)
- Level: First
- Dimensions: 15 x 16
Heating
- Central, Electric
Cooling
- Central Air, Ceiling Fan(s), Electric
Appliances
- Included: Dishwasher, Electric Range, Electric Water Heater, Disposal, Microwave
- Laundry: Dryer Hookup, ElectricDryer Hookup
Features
- Eat-in Kitchen, High Speed Internet, Kitchen Island, Open Floorplan, Cable TV
- Flooring: Ceramic Tile, Vinyl
- Windows: Window Coverings
- Has basement: No
- Has fireplace: No
Interior area
- Total interior livable area: 1,517 sqft
Video & virtual tour
Property
Parking
- Total spaces: 2
- Parking features: Garage Faces Front, Garage, Garage Door Opener
- Attached garage spaces: 2
Features
- Levels: One
- Stories: 1
- Patio & porch: Covered
- Exterior features: Lighting
- Pool features: None
- Fencing: Back Yard,Gate,Privacy,Wood
Lot
- Size: 7,579 Square Feet
Details
- Additional structures: Workshop
- Parcel number: 000000077271
- Other equipment: Generator
Construction
Type & style
- Home type: SingleFamily
- Architectural style: Detached
- Property subtype: Single Family Residence
Materials
- Fiber Cement
- Foundation: Slab
- Roof: Composition
Condition
- Resale
- Year built: 2020
Utilities & green energy
- Sewer: Public Sewer
- Water: Public
- Utilities for property: Electricity Connected, Natural Gas Available, Sewer Available, Separate Meters, Water Available, Cable Available
Community & HOA
Community
- Security: Smoke Detector(s), Security Lights
- Subdivision: Inglish Add
HOA
- Has HOA: No
Location
- Region: Bonham
Financial & listing details
- Price per square foot: $168/sqft
- Tax assessed value: $304,890
- Annual tax amount: $5,821
- Date on market: 7/17/2026
- Cumulative days on market: 91 days
- Listing terms: Cash,Conventional,FHA,VA Loan
Estimated market value
Not available
Estimated sales range
Not available
Not available
Price history
| Date | Event | Price |
|---|---|---|
| 10/1/2026 | Listed for sale | $255,000$168/sqft |
Source: NTREIS #21329127 Report a problem | ||
| 9/27/2026 | Contingent | $255,000$168/sqft |
Source: NTREIS #21329127 Report a problem | ||
| 9/18/2026 | Price change | $255,000-3.7%$168/sqft |
Source: NTREIS #21329127 Report a problem | ||
| 8/28/2026 | Price change | $264,900-1.5%$175/sqft |
Source: NTREIS #21329127 Report a problem | ||
| 7/27/2026 | Price change | $269,000-3.6%$177/sqft |
Source: NTREIS #21329127 Report a problem | ||
| 7/17/2026 | Listed for sale | $279,000+24%$184/sqft |
Source: NTREIS #21329127 Report a problem | ||
| 1/14/2021 | Listing removed | -- |
Source:  NTREIS Report a problem NTREIS Report a problem | ||
| 12/4/2020 | Listed for sale | $225,000+43.3%$148/sqft |
Source: Listing Results, LLC #14481479 Report a problem | ||
| 8/21/2018 | Listing removed | $157,000$103/sqft |
Source: NextHome Executive Group #13814576 Report a problem | ||
| 4/25/2018 | Listed for sale | $157,000+1993.3%$103/sqft |
Source: North Texas Real Estate Group #13814576 Report a problem | ||
| 5/1/2016 | Listing removed | $7,500$5/sqft |
Source: Ambiance Realty #13278431 Report a problem | ||
| 11/19/2015 | Listed for sale | $7,500$5/sqft |
Source: North Texas Real Estate Information Service #13278431 Report a problem | ||
Public tax history
| Year | Property taxes | Tax assessment |
|---|---|---|
| 2025 | $4,408 -6.3% | $304,890 +3.5% |
| 2024 | $4,702 +87.4% | $294,450 +109.9% |
| 2023 | $2,510 | $140,265 +11.6% |
| 2022 | -- | $125,725 -38.7% |
| 2021 | $4,931 +2865.1% | $205,190 +3018.4% |
| 2020 | $166 +8.3% | $6,580 +9.5% |
| 2019 | $154 -3.7% | $6,010 |
| 2018 | $160 | $6,010 |
| 2017 | -- | $6,010 |
| 2016 | -- | $6,010 +2.2% |
| 2015 | -- | $5,880 +1% |
| 2014 | -- | $5,820 -56.5% |
| 2012 | -- | $13,380 |
| 2011 | -- | -- |
| 2010 | -- | -- |
| 2009 | -- | -- |
| 2008 | -- | -- |
| 2007 | -- | $19,550 |
Find assessor info on the county website
Monthly payment
Est. payment
Payment breakdown
Explore the cost of this home by adjusting the details. Changes won't be saved.Climate risks
Neighborhood: 75418
Nearby schools
Schools provided by the listing agent
- Elementary: Finleyoate
- Middle: Rather
- High: Bonham
- District: Bonham ISD
Source: NTREIS. This data may not be complete. We recommend contacting the local school district to confirm school assignments for this home.


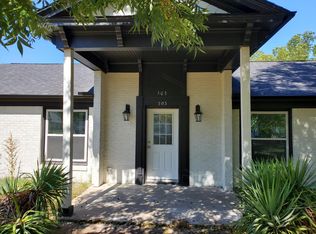
Similar homes
- $--3 bd2 ba2.2k sqft286 County Road 3010, Bonham, TX 75418Auction
 Auction.com 2
 - $275,0003 bd2 ba1.3k sqft805 Lynn St, Bonham, TX 75418For Sale
 MLS ID #21392251, Dale Horton. NTREIS
 - $254,9993 bd2 ba1.4k sqft617 E 9th St, Bonham, TX 75418For Sale
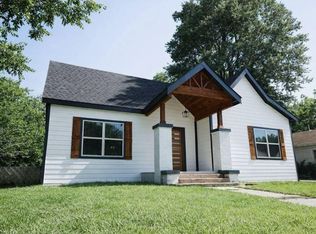 MLS ID #56906207, Gabrielle Arce, Blair Realty Group. HAR
 - $255,0003 bd2 ba1.7k sqft2205 Canyon Cir, Bonham, TX 75418For Sale
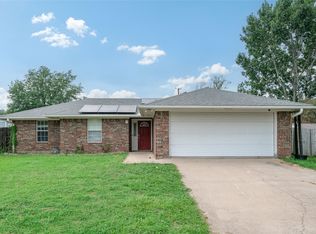 MLS ID #21336720, Laura Smith. NTREIS
