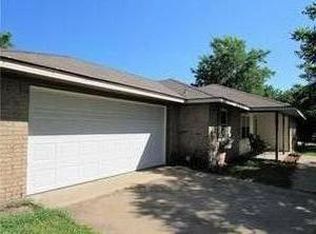
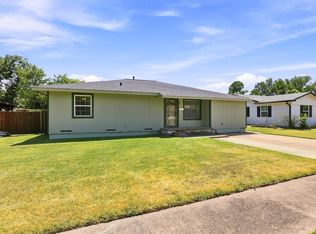
Welcome to 2108 N Village Drive, a well-located 3-bedroom, 2-bath home in an established Bonham neighborhood. This inviting property offers a comfortable floor plan with spacious living and dining areas, a cozy fireplace, and a functional kitchen with plenty of room for everyday living and entertaining. The primary bedroom provides a comfortable retreat, while two additional bedrooms offer flexibility for family, guests, or a home office. Outside, enjoy a large covered patio overlooking the backyard—an ideal spot for morning coffee, weekend gatherings, or relaxing evenings. The property also features an attached two-car garage and a conveniently located lot with mature neighborhood surroundings. Located close to schools, shopping,and dining this home offers an excellent opportunity for a buyer looking for an established home in a convenient Bonham location. Come see the possibilities at 2108 N Village Drive!
For sale
$219,500
2108 N Center St, Bonham, TX 75418
3beds
1,406sqft
Single Family Residence
Built in 1981
9,147 Square Feet Lot
$-- Zestimate®
$156/sqft
$-- HOA
What's special
Cozy fireplaceAttached two-car garageComfortable floor planMature neighborhood surroundings
- 3 days
- 228
- 26
Zillow last checked:
Listing updated:
Listed by:
Stuart Hall 0665059 903-583-8721,
FRONTIER PROPERTIES REAL ESTATE, LLC 903-583-8721
Source: NTREIS,MLS#: 21396605
Facts & features
Interior
Bedrooms & bathrooms
- Bedrooms: 3
- Bathrooms: 2
- Full bathrooms: 2
Primary bedroom
- Features: Ceiling Fan(s), En Suite Bathroom
- Level: First
- Dimensions: 0 x 0
Living room
- Features: Ceiling Fan(s), Fireplace
- Level: First
- Dimensions: 0 x 0
Heating
- Central, Electric
Cooling
- Central Air, Ceiling Fan(s), Electric
Appliances
- Included: Dishwasher, Electric Range
- Laundry: Electric Dryer Hookup, Laundry in Utility Room
Features
- Decorative/Designer Lighting Fixtures, High Speed Internet, Cable TV
- Flooring: Carpet, Luxury Vinyl Plank
- Has basement: No
- Number of fireplaces: 1
- Fireplace features: Family Room, Wood Burning
Interior area
- Total interior livable area: 1,406 sqft
Video & virtual tour
Property
Parking
- Total spaces: 2
- Parking features: Driveway, Garage Faces Front
- Attached garage spaces: 2
Features
- Levels: One
- Stories: 1
- Patio & porch: Covered
- Pool features: None
- Fencing: Chain Link
Lot
- Size: 9,147 Square Feet
Details
- Parcel number: 91357
Construction
Type & style
- Home type: SingleFamily
- Architectural style: Detached
- Property subtype: Single Family Residence
Materials
- Brick
- Roof: Composition
Condition
- Resale
- Year built: 1981
Utilities & green energy
- Sewer: Public Sewer
- Water: Public
- Utilities for property: Sewer Available, Water Available, Cable Available
Community & HOA
Community
- Subdivision: Country Club Village
HOA
- Has HOA: No
Location
- Region: Bonham
Financial & listing details
- Price per square foot: $156/sqft
- Date on market: 9/26/2026
- Cumulative days on market: 5 days
- Listing terms: Cash,Conventional,1031 Exchange,FHA,USDA Loan,VA Loan
- Road surface type: Asphalt
Estimated market value
Not available
Estimated sales range
Not available
Not available
Price history
| Date | Event | Price |
|---|---|---|
| 9/26/2026 | Listed for sale | $219,500$156/sqft |
Source: NTREIS #21396605 Report a problem | ||
Public tax history
Tax history is unavailable.
Monthly payment
Est. payment
Payment breakdown
Explore the cost of this home by adjusting the details. Changes won't be saved.Climate risks
Neighborhood: 75418
Nearby schools
Schools provided by the listing agent
- Elementary: Finleyoate
- Middle: Rather
- High: Bonham
- District: Bonham ISD
Source: NTREIS. This data may not be complete. We recommend contacting the local school district to confirm school assignments for this home.
Similar homes
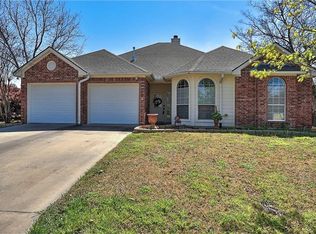
- $210,0003 bd2 ba1.3k sqft805 S 4th St, Bonham, TX 75418For Sale
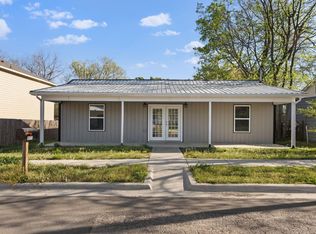 MLS ID #21395486, Dawn Lawrence. NTREIS
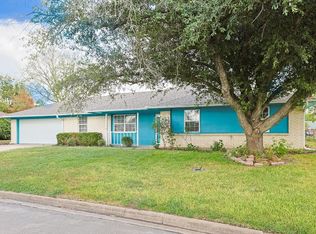
 - $232,0003 bd2 ba1.8k sqft2204 N Village Dr, Bonham, TX 75418For Sale
 MLS ID #21247495, Clay Gilbert. NTREIS
 - $205,0003 bd2 ba1.7k sqft117 Leslie St, Bonham, TX 75418For Sale
 MLS ID #21366852, Megan Towery. NTREIS
 - $210,0003 bd2 ba1.9k sqft2200 Agnew St, Bonham, TX 75418For Sale
 MLS ID #21242719, JAMES SIMPSON. NTREIS
