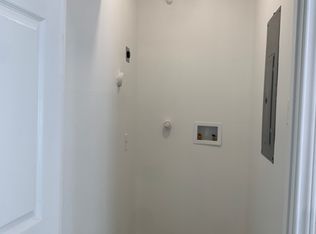
LOCATION, LOCATION, LOCATION!! This unique property is located in the historic district and a close walk to downtown, Neighbors Winery, Juba Pizza, Donuts, etc. This is a rare property that could be used as residential or commercial. Home has 2 BR, 1 BA, formal dining room, eat in kitchen, and separate laundry room. Are you looking for a cute Craftsman cottage to call home sweet home, or an historic cottage for your business located in an ideal location? .....Or both perhaps? Updated paint and floors and new kitchen cabinets, appliances, and quartz countertops. Owner Agent.
For sale
Price cut: $18K (9/15)
$197,000
311 W Sam Rayburn Dr, Bonham, TX 75418
2beds
1,215sqft
Single Family Residence
Built in 1905
0.25 Acres Lot
$189,500 Zestimate®
$162/sqft
$-- HOA
What's special
Cute craftsman cottageUpdated paint and floorsFormal dining roomQuartz countertopsSeparate laundry roomNew kitchen cabinets
- 49 days
- 91
- 11
Likely to sell faster than
Zillow last checked:
Listing updated:
Listed by:
Chad Lipscomb 0434646 903-583-5835,
Lipscomb Realty 903-583-5835,
Jo Ann Lipscomb 0480590 903-271-9139,
Lipscomb Realty
Source: NTREIS,MLS#: 21365165
Facts & features
Interior
Bedrooms & bathrooms
- Bedrooms: 2
- Bathrooms: 1
- Full bathrooms: 1
Primary bedroom
- Level: First
- Dimensions: 0 x 0
Living room
- Level: First
- Dimensions: 0 x 0
Heating
- Central, Electric
Cooling
- Central Air, Electric
Appliances
- Included: Dishwasher, Electric Oven, Disposal, Microwave
- Laundry: Washer Hookup, Dryer Hookup, Laundry in Utility Room
Features
- Decorative/Designer Lighting Fixtures, High Speed Internet, Cable TV
- Flooring: Hardwood, Laminate
- Has basement: No
- Has fireplace: No
Interior area
- Total interior livable area: 1,215 sqft
Video & virtual tour
Property
Parking
- Parking features: Assigned, Concrete, Driveway
Features
- Levels: One
- Stories: 1
- Patio & porch: Covered
- Exterior features: Lighting, Storage
- Pool features: None
Lot
- Size: 0.25 Acres
- Features: Back Yard, Lawn, Landscaped, Few Trees
Details
- Parcel number: 000000083483
Construction
Type & style
- Home type: SingleFamily
- Architectural style: Craftsman,Detached,Historic/Antique
- Property subtype: Single Family Residence
Materials
- Wood Siding
- Foundation: Pillar/Post/Pier
- Roof: Composition
Condition
- Resale
- Year built: 1905
Utilities & green energy
- Sewer: Public Sewer
- Water: Public
- Utilities for property: Sewer Available, Separate Meters, Water Available, Cable Available
Community & HOA
Community
- Features: Curbs, Sidewalks
- Security: Security System, Security Service
- Subdivision: J. P. Simpson
HOA
- Has HOA: No
Location
- Region: Bonham
Financial & listing details
- Price per square foot: $162/sqft
- Tax assessed value: $181,530
- Annual tax amount: $1,968
- Date on market: 8/20/2026
- Cumulative days on market: 50 days
- Listing terms: Cash,Conventional,FHA,USDA Loan,VA Loan
Estimated market value
$189,500
$180,000 - $199,000
$1,162/mo
Price history
| Date | Event | Price |
|---|---|---|
| 9/15/2026 | Price change | $197,000-8.4%$162/sqft |
Source: NTREIS #21365165 Report a problem | ||
| 8/20/2026 | Listed for sale | $215,000+67.3%$177/sqft |
Source: NTREIS #21365165 Report a problem | ||
| 9/19/2020 | Listing removed | $128,500$106/sqft |
Source: United Country Report a problem | ||
| 8/20/2020 | Pending sale | $128,500$106/sqft |
Source: United Country/Lipscomb Realty #14410027 Report a problem | ||
| 8/10/2020 | Listed for sale | $128,500$106/sqft |
Source: United Country/Lipscomb Realty #14410027 Report a problem | ||
Public tax history
| Year | Property taxes | Tax assessment |
|---|---|---|
| 2025 | $3,466 +3.6% | $181,530 +5.2% |
| 2024 | $3,347 +18% | $172,548 +20% |
| 2023 | $2,835 | $143,790 +5% |
| 2022 | -- | $137,000 +24.1% |
| 2021 | $2,652 | $110,360 +30.3% |
| 2020 | -- | $84,700 +10% |
| 2019 | -- | $77,000 +10% |
| 2018 | $1,502 | $70,000 +23.7% |
| 2017 | -- | $56,600 +0.4% |
| 2016 | -- | $56,390 +63.5% |
| 2015 | -- | $34,480 |
Find assessor info on the county website
Monthly payment
Est. payment
Payment breakdown
Explore the cost of this home by adjusting the details. Changes won't be saved.Climate risks
Neighborhood: 75418
Nearby schools
Schools provided by the listing agent
- Elementary: Finleyoate
- Middle: Rather
- High: Bonham
- District: Bonham ISD
Source: NTREIS. This data may not be complete. We recommend contacting the local school district to confirm school assignments for this home.


Similar homes
- $195,0003 bd2 ba1.2k sqft506 W 7th St, Bonham, TX 75418For Sale
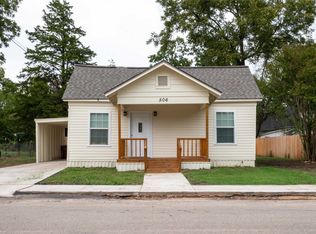 MLS ID #21405010, Donnie Kirk. NTREIS
 - $195,0003 bd2 ba1.2k sqft621 E 8th St, Bonham, TX 75418For Sale
 MLS ID #21392996, Juan Ardila. NTREIS
 - $199,9003 bd2 ba1.4k sqft415 W 7th St, Bonham, TX 75418For Sale
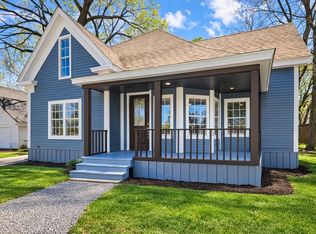 MLS ID #21201740, Brittney Blair. NTREIS
 - $185,0003 bd2 ba1.1k sqft228 E Boyd St, Bonham, TX 75418For Sale
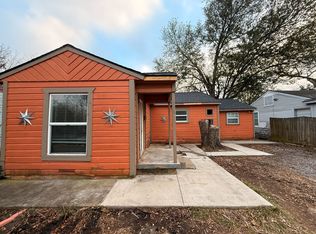 MLS ID #21406469, Scott Michalak. NTREIS
