PRICE REDUCED TO SELL! Welcome home to this beautifully remodeled, move-in ready 3-bedroom, 2-bathroom home on a quiet corner lot in desirable Northwest Bonham!
Completely renovated from top to bottom, this home offers peace of mind and worry-free living. Nearly every major component has been updated, including electrical wiring, plumbing, central heating and air conditioning, gutters, windows, siding, flooring, interior and exterior paint, and all new appliances, while spray foam insulation will help keep your energy costs low. No detail was overlooked, and no expense was spared!
The open, inviting layout is designed for comfortable everyday living. The primary suite features a beautifully remodeled bathroom with a large walk-in shower, creating the perfect private retreat at the end of the day. Both bathrooms have been tastefully updated with modern finishes.
Step outside to enjoy your morning coffee or unwind in the evening on the new deck overlooking the fenced backyard — ideal for entertaining, children, or pets.
Conveniently located with easy access to Highways 121 and 82, you'll be just minutes from restaurants, shopping, schools, and everything Bonham has to offer.
Homes with this level of renovation and quality don't come along often. Schedule your showing today—this one won't last long!
Pending
Price cut: $5K (9/23)
$204,900
419 W Evans Ave, Bonham, TX 75418
3beds
1,389sqft
Single Family Residence
Built in 1943
10,497 Square Feet Lot
$196,100 Zestimate®
$148/sqft
$-- HOA
What's special
Interior and exterior paintBeautifully remodeledLarge walk-in showerQuiet corner lotSpray foam insulationOpen inviting layout
- 108 days
- 111
- 11
Zillow last checked:
Listing updated:
Listed by:
David Harrison 0821120 903-814-6786,
RE/MAX DFW Associates 214-523-3300
Source: NTREIS,MLS#: 21316300
Facts & features
Interior
Bedrooms & bathrooms
- Bedrooms: 3
- Bathrooms: 2
- Full bathrooms: 2
Primary bedroom
- Level: First
- Dimensions: 0 x 0
Living room
- Features: Ceiling Fan(s)
- Level: First
- Dimensions: 0 x 0
Heating
- Central, Electric, ENERGY STAR/ACCA RSI Qualified Installation, ENERGY STAR Qualified Equipment, Heat Pump
Cooling
- Central Air, Ceiling Fan(s), Electric, ENERGY STAR Qualified Equipment, Heat Pump
Appliances
- Included: Dishwasher, Electric Range, Electric Water Heater, Disposal, Ice Maker, Microwave, Refrigerator
- Laundry: Washer Hookup, Dryer Hookup, ElectricDryer Hookup, Laundry in Utility Room
Features
- Granite Counters, High Speed Internet, Open Floorplan, Pantry, Paneling/Wainscoting, Cable TV, Natural Woodwork
- Flooring: Laminate
- Has basement: No
- Has fireplace: No
Interior area
- Total interior livable area: 1,389 sqft
Video & virtual tour
Property
Parking
- Parking features: Driveway, No Garage, On Site, On Street
Features
- Levels: One
- Stories: 1
- Patio & porch: Covered, Deck, Front Porch
- Exterior features: Rain Gutters
- Pool features: None
- Fencing: Back Yard,Chain Link
Lot
- Size: 10,497 Square Feet
- Dimensions: 140 x 75
- Features: Corner Lot, Few Trees
Details
- Parcel number: 91505
Construction
Type & style
- Home type: SingleFamily
- Architectural style: Traditional,Detached
- Property subtype: Single Family Residence
Materials
- Fiber Cement
- Foundation: Pillar/Post/Pier
- Roof: Asphalt,Composition
Condition
- Resale
- Year built: 1943
Utilities & green energy
- Sewer: Public Sewer
- Water: Public
- Utilities for property: Electricity Connected, Natural Gas Available, Sewer Available, Separate Meters, Water Available, Cable Available
Green energy
- Energy efficient items: Insulation
Community & HOA
Community
- Subdivision: Fairview Addn
HOA
- Has HOA: No
Location
- Region: Bonham
Financial & listing details
- Price per square foot: $148/sqft
- Tax assessed value: $106,190
- Annual tax amount: $2,027
- Date on market: 7/4/2026
- Cumulative days on market: 101 days
- Listing terms: Cash,Conventional,1031 Exchange,FHA,Texas Vet,USDA Loan,VA Loan
Estimated market value
$196,100
$186,000 - $206,000
$1,432/mo
Price history
| Date | Event | Price |
|---|---|---|
| 10/19/2026 | Pending sale | $204,900$148/sqft |
Source: NTREIS #21316300 Report a problem | ||
| 10/12/2026 | Contingent | $204,900$148/sqft |
Source: NTREIS #21316300 Report a problem | ||
| 9/23/2026 | Price change | $204,900-2.4%$148/sqft |
Source: NTREIS #21316300 Report a problem | ||
| 8/8/2026 | Price change | $209,900-1.9%$151/sqft |
Source: NTREIS #21316300 Report a problem | ||
| 7/4/2026 | Listed for sale | $214,000$154/sqft |
Source: NTREIS #21316300 Report a problem | ||
Public tax history
| Year | Property taxes | Tax assessment |
|---|---|---|
| 2025 | $2,027 -0.3% | $106,190 +1.3% |
| 2024 | $2,033 +0.6% | $104,810 +2.3% |
| 2023 | $2,021 | $102,470 +13.9% |
| 2022 | -- | $90,000 +20% |
| 2021 | $1,802 +1.6% | $75,000 +6.8% |
| 2020 | $1,775 -1.9% | $70,219 -0.8% |
| 2019 | $1,808 +22.9% | $70,750 +28.6% |
| 2018 | $1,472 | $55,000 -0.8% |
| 2017 | -- | $55,450 +1.1% |
| 2016 | -- | $54,830 +5.4% |
| 2015 | -- | $52,030 +1% |
| 2014 | -- | $51,490 +4.9% |
| 2012 | -- | $49,082 |
| 2011 | -- | -- |
| 2010 | -- | -- |
| 2009 | -- | -- |
| 2008 | -- | -- |
| 2007 | -- | $38,380 |
Find assessor info on the county website
Monthly payment
Est. payment
Payment breakdown
Explore the cost of this home by adjusting the details. Changes won't be saved.Climate risks
Neighborhood: 75418
Nearby schools
Schools provided by the listing agent
- Elementary: Inglish
- Middle: Rather
- High: Bonham
- District: Bonham ISD
Source: NTREIS. This data may not be complete. We recommend contacting the local school district to confirm school assignments for this home.

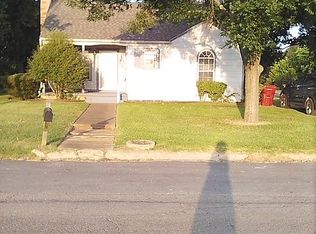
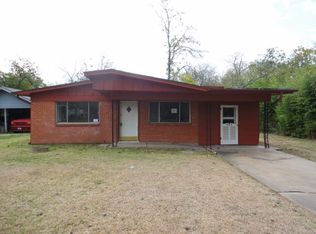
Similar homes
- $185,0003 bd2 ba1.1k sqft228 E Boyd St, Bonham, TX 75418For Sale
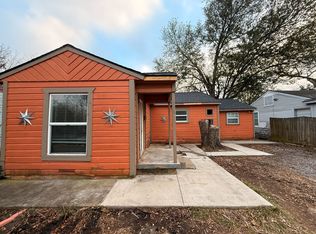 MLS ID #21406469, Scott Michalak. NTREIS
 - $198,9003 bd2 ba1.7k sqft117 Leslie St, Bonham, TX 75418For Sale
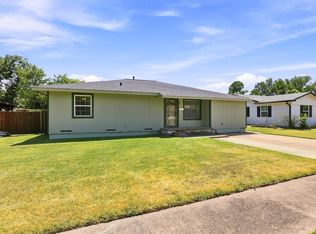 MLS ID #21366852, Megan Towery. NTREIS
 - $195,0003 bd2 ba1.2k sqft506 W 7th St, Bonham, TX 75418For Sale
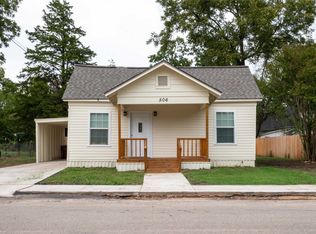 MLS ID #21405010, Donnie Kirk. NTREIS
 - $195,0003 bd2 ba1.2k sqft621 E 8th St, Bonham, TX 75418For Sale
 MLS ID #21392996, Juan Ardila. NTREIS
