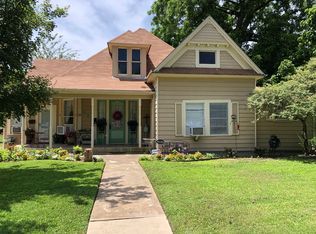
Rental Investment Property - Tri-plex is located within walking distance, just a few blocks from Fannin County Square, restaurants & shopping. There are a lot of possibilities with this property, long or short-term rentals or make it your home with rental income. The Tri-plex contains three unique apartments, a detached three car garage, a storage building and a fenced back yard. Each apartment has its own front & back entries, gas range, refrigerator plus washer-dryer. Many updates on this property have been completed, ask for the list prior to showing. Two of the apartments are furnished.
For sale
$345,000
401 W Sam Rayburn Dr #1, Bonham, TX 75418
4beds
2,616sqft
Duplex, Single Family Residence
Built in 1920
10,802 Square Feet Lot
$321,400 Zestimate®
$132/sqft
$-- HOA
What's special
Storage buildingThree unique apartmentsDetached three car garageGas range
- 231 days
- 90
- 6
Zillow last checked:
Listing updated:
Listed by:
Chris Johnson 0626932 903-583-8538,
FanninLand Realty 903-583-8538,
Jeri Johnson 0776620 903-449-0624,
FanninLand Realty
Source: NTREIS,MLS#: 21187454
Facts & features
Interior
Bedrooms & bathrooms
- Bedrooms: 4
- Bathrooms: 3
- Full bathrooms: 3
Primary bedroom
- Level: First
- Dimensions: 12 x 12
Living room
- Level: First
- Dimensions: 12 x 12
Heating
- Natural Gas, Wall Furnace
Cooling
- Ceiling Fan(s), Heat Pump, Wall/Window Unit(s)
Appliances
- Included: Dryer, Dishwasher, Gas Range, Gas Water Heater, Refrigerator, Washer
Features
- Cable TV
- Flooring: Carpet, Wood
- Has basement: No
- Number of fireplaces: 1
- Fireplace features: Gas Log
Interior area
- Total interior livable area: 2,616 sqft
Video & virtual tour
Property
Parking
- Total spaces: 6
- Parking features: Garage, Garage Door Opener
- Garage spaces: 3
- Carport spaces: 3
- Covered spaces: 6
Features
- Levels: One and One Half
- Stories: 1.5
- Patio & porch: Covered
- Exterior features: Storage
- Pool features: None
- Fencing: Chain Link
Lot
- Size: 10,802 Square Feet
- Features: Backs to Greenbelt/Park, Landscaped
Details
- Parcel number: 000000083470
Construction
Type & style
- Home type: SingleFamily
- Architectural style: Traditional
- Property subtype: Duplex, Single Family Residence
- Attached to another structure: Yes
Materials
- Aluminum Siding, Frame
- Foundation: Pillar/Post/Pier
- Roof: Composition,Shingle
Condition
- Year built: 1920
Utilities & green energy
- Sewer: Public Sewer
- Water: Public
- Utilities for property: Phone Available, Sewer Available, Water Available, Cable Available
Community & HOA
Community
- Features: Curbs, Sidewalks
- Subdivision: P Simpson
HOA
- Has HOA: No
Location
- Region: Bonham
Financial & listing details
- Price per square foot: $132/sqft
- Annual tax amount: $4,666
- Date on market: 2/23/2026
- Cumulative days on market: 167 days
- Listing terms: Cash,Conventional
Estimated market value
$321,400
$305,000 - $337,000
$2,181/mo
Price history
| Date | Event | Price |
|---|---|---|
| 2/23/2026 | Listed for sale | $345,000-22.5%$132/sqft |
Source: NTREIS #21187454 Report a problem | ||
| 7/27/2025 | Listing removed | $445,000$170/sqft |
Source: NTREIS #20877062 Report a problem | ||
| 3/21/2025 | Price change | $445,000-6.3%$170/sqft |
Source: NTREIS #20877062 Report a problem | ||
| 3/20/2025 | Listed for sale | $475,000$182/sqft |
Source: NTREIS #20877062 Report a problem | ||
| 1/3/2023 | Listing removed | -- |
Source: Zillow Rentals Report a problem | ||
| 12/11/2022 | Listed for rent | $1,200 |
Source: Zillow Rentals Report a problem | ||
Public tax history
Tax history is unavailable.
Monthly payment
Est. payment
Payment breakdown
Explore the cost of this home by adjusting the details. Changes won't be saved.Climate risks
Neighborhood: 75418
Nearby schools
Schools provided by the listing agent
- Elementary: Evans
- High: Bonham
- District: Bonham ISD
Source: NTREIS. This data may not be complete. We recommend contacting the local school district to confirm school assignments for this home.
Similar homes
- $359,0004 bd3 ba2.2k sqft1908 Nancy Lea Dr, Bonham, TX 75418For Sale
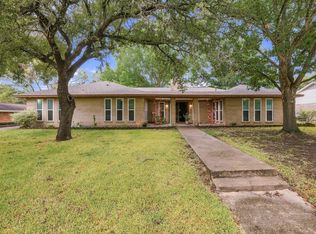 MLS ID #21404380, Tiffany Watkins. NTREIS
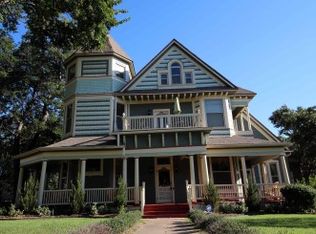
 - $399,0006 bd5 ba3.9k sqft221 W 5th St, Bonham, TX 75418For Sale
 MLS ID #21323499, Cory Meals. NTREIS
 - $385,0004 bd2 ba2.1k sqft502 County Road 2610, Bonham, TX 75418For Sale
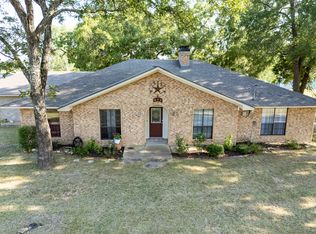 MLS ID #21354334, Crystal Barrett. NTREIS
 - $378,0003 bd3 ba3k sqft1907 Wes Hardin Cir, Bonham, TX 75418For Sale
 MLS ID #21235447, Stuart Hall. NTREIS
