Step into timeless elegance with this impeccably maintained 1880s Victorian, where historic charm meets thoughtful upgrades. This single-story, 2-bedroom, 2-bath home showcases extraordinary craftsmanship throughout, including custom floor-to-ceiling upholstered walls, beautiful original wood columns, and all new floor and ceiling crown molding carefully selected to preserve the home’s Victorian integrity.
The custom kitchen is both stunning and functional, featuring a built-in refrigerator, custom cabinetry, and poured glass cabinet inserts that add character and light. The primary bedroom is a true retreat with a spacious cedar-lined walk-in closet.
Outside, the property is just as impressive. The lush yard includes a greenhouse and a fully integrated sprinkler system that services both in-ground landscaping and potted and hanging plants, making it a gardener’s dream.
Car enthusiasts and hobbyists will love the oversized garage, complete with a full workshop, space for multiple vehicles, and an additional two-car carport. Rich in history, meticulously cared for, and filled with rare custom details, this exceptional Victorian is truly a must-see home that offers beauty, function, and character at every turn. To top all this off, the seller will be leaving all lawn equipment, as well as appliances including the washer and dryer.
For sale
Price cut: $10K (8/28)
$480,000
300 W 6th St, Bonham, TX 75418
2beds
2,094sqft
Single Family Residence
Built in 1880
0.35 Acres Lot
$456,000 Zestimate®
$229/sqft
$-- HOA
What's special
Full workshopLush yardSpace for multiple vehiclesSpacious cedar-lined walk-in closetOversized garageCustom floor-to-ceiling upholstered wallsExtraordinary craftsmanship throughout
- 284 days
- 84
- 14
Zillow last checked:
Listing updated:
Listed by:
Beth Hensley 0623238 832-405-5735,
Elite Texas Properties 832-405-5735
Source: NTREIS,MLS#: 21138153
Facts & features
Interior
Bedrooms & bathrooms
- Bedrooms: 2
- Bathrooms: 2
- Full bathrooms: 2
Primary bedroom
- Features: Cedar Closet(s)
- Level: First
- Dimensions: 18 x 16
Dining room
- Level: First
- Dimensions: 12 x 15
Living room
- Features: Fireplace
- Level: First
- Dimensions: 17 x 20
Heating
- Central
Cooling
- Central Air, Window Unit(s)
Appliances
- Included: Built-In Gas Range, Built-In Refrigerator, Dishwasher, Gas Cooktop
Features
- Cedar Closet(s), Chandelier, Decorative/Designer Lighting Fixtures, Granite Counters, High Speed Internet, Cable TV
- Flooring: Hardwood
- Windows: Window Coverings
- Has basement: No
- Number of fireplaces: 1
- Fireplace features: Free Standing
Interior area
- Total interior livable area: 2,094 sqft
Video & virtual tour
Property
Parking
- Total spaces: 4
- Parking features: Oversized, Workshop in Garage
- Garage spaces: 2
- Carport spaces: 2
- Covered spaces: 4
Features
- Levels: One
- Stories: 1
- Patio & porch: Deck, Front Porch, Covered
- Pool features: None
Lot
- Size: 0.35 Acres
- Features: Back Yard, Corner Lot, Lawn, Landscaped, Sprinkler System
Details
- Additional structures: Garage(s), Greenhouse, Workshop
- Parcel number: 000000093550
Construction
Type & style
- Home type: SingleFamily
- Architectural style: Victorian,Detached
- Property subtype: Single Family Residence
Materials
- Frame
- Foundation: Pillar/Post/Pier
- Roof: Composition
Condition
- Year built: 1880
Utilities & green energy
- Sewer: Public Sewer
- Water: Public
- Utilities for property: Electricity Connected, Natural Gas Available, Sewer Available, Separate Meters, Water Available, Cable Available
Community & HOA
Community
- Security: Smoke Detector(s)
- Subdivision: Simpson Add
HOA
- Has HOA: No
Location
- Region: Bonham
Financial & listing details
- Price per square foot: $229/sqft
- Tax assessed value: $192,020
- Annual tax amount: $3,724
- Date on market: 1/2/2026
- Cumulative days on market: 285 days
- Listing terms: Cash,Conventional,FHA,VA Loan
- Exclusions: Stained glass light fixture in the kitchen does not convey with the home. Seller will give a credit to the buyer for a new light of their choice.
Estimated market value
$456,000
$433,000 - $479,000
$1,891/mo
Price history
| Date | Event | Price |
|---|---|---|
| 8/28/2026 | Price change | $480,000-2%$229/sqft |
Source: NTREIS #21138153 Report a problem | ||
| 6/12/2026 | Price change | $490,000-1%$234/sqft |
Source: NTREIS #21138153 Report a problem | ||
| 1/2/2026 | Listed for sale | $495,000+135.7%$236/sqft |
Source: NTREIS #21138153 Report a problem | ||
| 4/9/2019 | Listing removed | $210,000$100/sqft |
Source: Keller Williams Realty North Country #13937297 Report a problem | ||
| 3/25/2019 | Pending sale | $210,000$100/sqft |
Source: Keller Williams Realty North Country #13937297 Report a problem | ||
| 12/29/2018 | Price change | $210,000-4.5%$100/sqft |
Source: Keller Williams Realty North Country #13937297 Report a problem | ||
| 9/18/2018 | Listed for sale | $219,900$105/sqft |
Source: Keller Williams North Country #13937297 Report a problem | ||
Public tax history
| Year | Property taxes | Tax assessment |
|---|---|---|
| 2025 | $1,529 -2.3% | $192,020 +2.8% |
| 2024 | $1,566 +2.1% | $186,846 +10% |
| 2023 | $1,533 | $169,860 +10% |
| 2022 | -- | $154,418 +10% |
| 2021 | $2,300 +8.6% | $140,380 +13% |
| 2020 | $2,118 +20.1% | $124,270 +13.6% |
| 2019 | $1,764 +2.4% | $109,417 +10% |
| 2018 | $1,722 | $99,470 +0.9% |
| 2017 | -- | $98,560 +4.7% |
| 2016 | -- | $94,120 -5.8% |
| 2015 | -- | $99,950 +23.1% |
| 2014 | -- | $81,220 -4.6% |
| 2012 | -- | $85,110 |
| 2011 | -- | -- |
| 2010 | -- | -- |
| 2009 | -- | -- |
| 2008 | -- | -- |
| 2007 | -- | $70,818 |
Find assessor info on the county website
Monthly payment
Est. payment
Payment breakdown
Explore the cost of this home by adjusting the details. Changes won't be saved.Climate risks
Neighborhood: 75418
Nearby schools
Schools provided by the listing agent
- Elementary: Finleyoate
- Middle: Rather
- High: Bonham
- District: Bonham ISD
Source: NTREIS. This data may not be complete. We recommend contacting the local school district to confirm school assignments for this home.
Similar homes
- $445,0003 bd2 ba2.3k sqft2126 County Road 1450, Bonham, TX 75418For Sale
 MLS ID #21381858, Ryan Titsworth. NTREIS
 - $359,0004 bd3 ba2.2k sqft1908 Nancy Lea Dr, Bonham, TX 75418For Sale
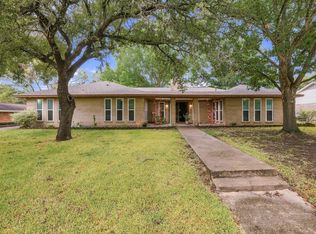 MLS ID #21404380, Tiffany Watkins. NTREIS
 - $389,0003 bd2 ba2.3k sqft805 Wes Michael Rd, Bonham, TX 75418For Sale
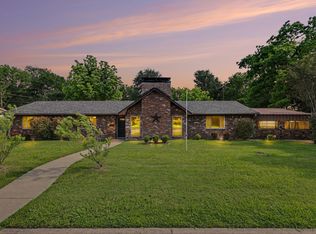 MLS ID #21278918, Eluyn Gines. NTREIS
 - $450,0003 bd3 ba2.9k sqft636 County Road 1535, Bonham, TX 75418For Sale
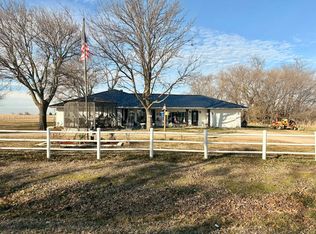 MLS ID #21174686, Hope Liebel. NTREIS
