Tucked out of sight just a few miles north of Bonham, this well maintained country home offers real privacy on 6 acres. The three bedroom, two bathroom includes a flexible office or formal living room, an attached two car garage, and a 30x40 insulated shop with a 20 foot awning. Ready for projects, storage, or equipment. The house sits back off County Road 1450 and is hard to see from the road. It has a durable concrete tile roof, co op water plus a well on the property, and plenty of room for a garden. Most of the acreage stays natural, with only a small area to mow.
For sale
Price cut: $10K (10/7)
$445,000
2126 County Road 1450, Bonham, TX 75418
3beds
2,315sqft
Single Family Residence
Built in 1974
6 Acres Lot
$-- Zestimate®
$192/sqft
$-- HOA
What's special
Three bedroom two bathroomAttached two car garage
- 29 days
- 550
- 38
Zillow last checked:
Listing updated:
Listed by:
Ryan Titsworth 0714715 903-227-7933,
Weichert Realtors-Solid Ground 903-583-4900
Source: NTREIS,MLS#: 21381858
Facts & features
Interior
Bedrooms & bathrooms
- Bedrooms: 3
- Bathrooms: 2
- Full bathrooms: 2
Primary bedroom
- Level: First
- Dimensions: 10 x 12
Living room
- Level: First
- Dimensions: 12 x 12
Heating
- Central, Electric
Cooling
- Central Air, Electric
Appliances
- Included: Electric Cooktop, Electric Oven, Electric Water Heater, Microwave
Features
- Built-in Features, High Speed Internet, Cable TV, Walk-In Closet(s)
- Flooring: Carpet, Laminate
- Has basement: No
- Number of fireplaces: 1
- Fireplace features: Masonry
Interior area
- Total interior livable area: 2,315 sqft
Video & virtual tour
Property
Parking
- Total spaces: 4
- Parking features: Covered, Driveway, Garage, Garage Door Opener
- Attached garage spaces: 2
- Carport spaces: 2
- Covered spaces: 4
Features
- Levels: One
- Stories: 1
- Patio & porch: Awning(s), Deck
- Exterior features: Awning(s)
- Pool features: None
- Fencing: Barbed Wire
Lot
- Size: 6 Acres
- Features: Many Trees
- Residential vegetation: Heavily Wooded
Details
- Additional structures: Workshop
- Parcel number: 73169
Construction
Type & style
- Home type: SingleFamily
- Architectural style: Spanish,Detached
- Property subtype: Single Family Residence
- Attached to another structure: Yes
Materials
- Brick
- Foundation: Slab
- Roof: Concrete
Condition
- Year built: 1974
Utilities & green energy
- Sewer: Septic Tank
- Water: Community/Coop
- Utilities for property: Electricity Available, Septic Available, Water Available, Cable Available
Community & HOA
Community
- Subdivision: H Cox
HOA
- Has HOA: No
Location
- Region: Bonham
Financial & listing details
- Price per square foot: $192/sqft
- Tax assessed value: $180,710
- Annual tax amount: $3,061
- Date on market: 9/11/2026
- Cumulative days on market: 207 days
- Listing terms: Cash,Conventional,1031 Exchange,FHA,VA Loan
Estimated market value
Not available
Estimated sales range
Not available
Not available
Price history
| Date | Event | Price |
|---|---|---|
| 10/7/2026 | Price change | $445,000-2.2%$192/sqft |
Source: NTREIS #21381858 Report a problem | ||
| 9/11/2026 | Listed for sale | $455,000-12.5%$197/sqft |
Source: NTREIS #21381858 Report a problem | ||
| 8/29/2026 | Listing removed | $520,000$225/sqft |
Source: NTREIS #21196839 Report a problem | ||
| 4/13/2026 | Price change | $520,000-3.7%$225/sqft |
Source: NTREIS #21196839 Report a problem | ||
| 3/3/2026 | Listed for sale | $540,000-1.8%$233/sqft |
Source: NTREIS #21196839 Report a problem | ||
| 1/11/2026 | Listing removed | $550,000$238/sqft |
Source: NTREIS #20948196 Report a problem | ||
| 10/17/2025 | Price change | $550,000-3.5%$238/sqft |
Source: NTREIS #20948196 Report a problem | ||
| 7/15/2025 | Price change | $570,000-3.4%$246/sqft |
Source: NTREIS #20948196 Report a problem | ||
| 6/2/2025 | Listed for sale | $590,000$255/sqft |
Source: NTREIS #20948196 Report a problem | ||
Public tax history
| Year | Property taxes | Tax assessment |
|---|---|---|
| 2020 | $2,454 | $180,710 +8.3% |
| 2019 | $2,454 -9.9% | $166,793 +10% |
| 2018 | $2,724 | $151,630 -2.8% |
| 2017 | -- | $155,940 +6.8% |
| 2016 | -- | $146,050 +20% |
| 2015 | -- | $121,710 +7% |
| 2014 | -- | $113,730 -3.7% |
| 2012 | -- | $118,110 |
| 2011 | -- | -- |
| 2010 | -- | -- |
| 2009 | -- | -- |
| 2008 | -- | -- |
| 2007 | -- | $112,070 |
Find assessor info on the county website
Monthly payment
Est. payment
Payment breakdown
Explore the cost of this home by adjusting the details. Changes won't be saved.Climate risks
Neighborhood: 75418
Nearby schools
Schools provided by the listing agent
- Elementary: Evans
- Middle: Rather
- High: Bonham
- District: Bonham ISD
Source: NTREIS. This data may not be complete. We recommend contacting the local school district to confirm school assignments for this home.
Similar homes
- $450,0003 bd3 ba2.9k sqft636 County Road 1535, Bonham, TX 75418For Sale
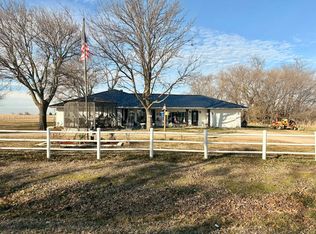 MLS ID #21174686, Hope Liebel. NTREIS
 - $359,0004 bd3 ba2.2k sqft1908 Nancy Lea Dr, Bonham, TX 75418For Sale
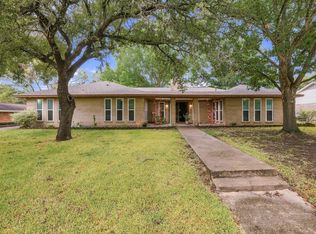 MLS ID #21404380, Tiffany Watkins. NTREIS
 - $389,0003 bd2 ba2.3k sqft805 Wes Michael Rd, Bonham, TX 75418For Sale
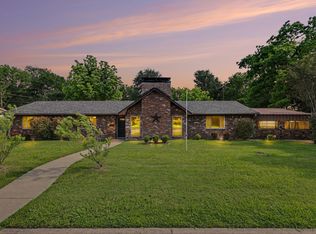 MLS ID #21278918, Eluyn Gines. NTREIS
 - $369,0003 bd1 ba1.4k sqft5083 N State Highway 78, Bonham, TX 75418For Sale
 MLS ID #21307650, Carl Ritter. NTREIS
