This beautiful property offers the perfect blend of peaceful country living and modern convenience on 1.5 acres! The main home features 1,617 SF with 3 beds and 2 baths, plus a 640 SF guest house or in-law suite with 1 bed, 1 full bath, kitchen and living! A long circular driveway welcomes you to the property, and the wide front porch wraps around to the side of the home and features an adorable hanging swing bench! Inside, the completely remodeled home offers a bright and inviting layout with modern finishes throughout. The spacious living room is centered around a stylish corner electric fireplace, and an adjacent additional sitting area that could easily be used as a game room, workout space or home office! The private primary suite is tucked away in the back of the home and features a beautiful ensuite bathroom with a jetted tub, separate shower and generous walk-in closet. Two additional bedrooms and a full bathroom are located at the front of the home. Step outside to your own backyard oasis featuring a large covered deck and an above-ground pool with a spacious sunbathing deck, perfect for relaxing and entertaining! This property also includes a 10x20 storage shed, two large carports including a 2-car carport and a tall carport with RV hookup, plus the adorable guest house offering endless possibilities for guests, a mother-in-law suite, grown children, or potential rental income! Need even more space? The main home offers the unique opportunity to add a second story, with a roof structure tall enough to accommodate additional living space! Conveniently located just off SH 121, this property offers an easy commute to nearby cities, just 30 minutes from downtown McKinney and the charming town of Bonham is just minutes from your doorstep! Come experience the best of country living with modern farmhouse style, plenty of space and endless possibilities in beautiful Bonham, Texas!
For sale
$425,000
355 County Road 4225, Bonham, TX 75418
3beds
1,617sqft
Single Family Residence
Built in 2000
1.5 Acres Lot
$405,700 Zestimate®
$263/sqft
$-- HOA
What's special
Modern finishes throughoutStylish corner electric fireplaceCompletely remodeled homeBright and inviting layoutGenerous walk-in closetLong circular drivewayAdjacent additional sitting area
- 43 days
- 396
- 42
Likely to sell faster than
Zillow last checked:
Listing updated:
Listed by:
Cory Bertrand 0624318 972-562-8883,
Keller Williams NO. Collin Cty 972-562-8883,
Emily Parman 0684548 940-395-3068,
Keller Williams NO. Collin Cty
Source: NTREIS,MLS#: 21371740
Facts & features
Interior
Bedrooms & bathrooms
- Bedrooms: 3
- Bathrooms: 2
- Full bathrooms: 2
Primary bedroom
- Features: Built-in Features, Ceiling Fan(s), En Suite Bathroom, Jetted Tub, Separate Shower, Walk-In Closet(s)
- Level: First
- Dimensions: 13 x 15
Bedroom
- Features: Ceiling Fan(s)
- Level: First
- Dimensions: 10 x 12
Bedroom
- Features: Ceiling Fan(s)
- Level: First
- Dimensions: 10 x 12
Bedroom
- Features: Ceiling Fan(s), Walk-In Closet(s)
- Level: First
- Dimensions: 11 x 13
Dining room
- Level: First
- Dimensions: 12 x 11
Family room
- Level: First
- Dimensions: 16 x 13
Kitchen
- Features: Breakfast Bar, Built-in Features, Eat-in Kitchen, Granite Counters, Pantry
- Level: First
- Dimensions: 12 x 11
Kitchen
- Features: Built-in Features, Granite Counters
- Level: First
- Dimensions: 10 x 7
Living room
- Features: Ceiling Fan(s), Fireplace
- Level: First
- Dimensions: 16 x 16
Living room
- Features: Ceiling Fan(s)
- Level: First
- Dimensions: 12 x 15
Heating
- Central, Electric
Cooling
- Central Air, Ceiling Fan(s), Electric, Wall/Window Unit(s)
Appliances
- Included: Dishwasher, Electric Cooktop, Electric Oven, Microwave, Refrigerator
- Laundry: Laundry in Utility Room
Features
- Built-in Features, Eat-in Kitchen, Granite Counters, High Speed Internet, Wired for Sound
- Flooring: Luxury Vinyl Plank
- Windows: Window Coverings
- Has basement: No
- Number of fireplaces: 1
- Fireplace features: Electric, Living Room
Interior area
- Total interior livable area: 1,617 sqft
Video & virtual tour
Property
Parking
- Total spaces: 4
- Parking features: Additional Parking, Circular Driveway, On Site, RV Carport, Side By Side, Boat, RV Access/Parking
- Carport spaces: 4
Features
- Levels: One
- Stories: 1
- Patio & porch: Rear Porch, Front Porch, Side Porch, Covered, Deck
- Exterior features: Deck, Private Yard, Rain Gutters, RV Hookup, Storage
- Pool features: Above Ground, Outdoor Pool, Pool
- Fencing: Wire
Lot
- Size: 1.5 Acres
- Features: Acreage, Interior Lot, Few Trees
Details
- Additional structures: Guest House, Storage
- Parcel number: 000000100881
- Horses can be raised: Yes
Construction
Type & style
- Home type: SingleFamily
- Architectural style: Traditional,Detached
- Property subtype: Single Family Residence
- Attached to another structure: Yes
Materials
- Brick
- Foundation: Slab
- Roof: Composition
Condition
- Year built: 2000
Utilities & green energy
- Sewer: Septic Tank
- Utilities for property: Septic Available
Community & HOA
Community
- Security: Security System, Smoke Detector(s)
- Subdivision: None
HOA
- Has HOA: No
Location
- Region: Bonham
Financial & listing details
- Price per square foot: $263/sqft
- Tax assessed value: $359,340
- Annual tax amount: $4,884
- Date on market: 9/1/2026
- Cumulative days on market: 44 days
- Listing terms: Cash,Conventional,FHA,VA Loan
- Exclusions: Washer and dryer
Estimated market value
$405,700
$385,000 - $426,000
$1,707/mo
Price history
| Date | Event | Price |
|---|---|---|
| 9/1/2026 | Listed for sale | $425,000+70.3%$263/sqft |
Source: NTREIS #21371740 Report a problem | ||
| 7/2/2019 | Listing removed | $249,500$154/sqft |
Source: CENTURY 21 Harvey Properties #1410308 Report a problem | ||
| 5/31/2019 | Listed for sale | $249,500+80.9%$154/sqft |
Source: Century 21 Harvey Properties #14103108 Report a problem | ||
| 4/28/2014 | Sold | -- |
Source: Agent Provided Report a problem | ||
| 1/22/2014 | Listed for sale | $137,900$85/sqft |
Source: Ebby Halliday Realtors #12078783 Report a problem | ||
Public tax history
| Year | Property taxes | Tax assessment |
|---|---|---|
| 2025 | $2,059 -17.1% | $359,340 +4.6% |
| 2024 | $2,483 +103.9% | $343,413 +49.8% |
| 2023 | $1,218 | $229,239 +10% |
| 2022 | -- | $208,399 +10% |
| 2021 | $2,467 | $189,454 +10% |
| 2020 | $2,467 | $172,231 +10% |
| 2019 | $2,467 +4.9% | $156,574 +10% |
| 2018 | $2,351 | $142,340 +3.9% |
| 2017 | -- | $137,010 +4.7% |
| 2016 | -- | $130,840 +7% |
| 2015 | -- | $122,300 +2.9% |
| 2014 | -- | $118,910 -2.3% |
| 2012 | -- | $121,660 |
| 2011 | -- | -- |
| 2010 | -- | -- |
| 2009 | -- | -- |
| 2008 | -- | -- |
| 2007 | -- | $109,270 |
Find assessor info on the county website
Monthly payment
Est. payment
Payment breakdown
Explore the cost of this home by adjusting the details. Changes won't be saved.Climate risks
Neighborhood: 75418
Nearby schools
Schools provided by the listing agent
- Elementary: Finleyoate
- Middle: Rather
- High: Bonham
- District: Bonham ISD
Source: NTREIS. This data may not be complete. We recommend contacting the local school district to confirm school assignments for this home.

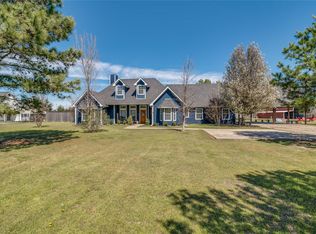

Similar homes
- $495,0003 bd3 ba2.1k sqft1900 County Road 1535, Bonham, TX 75418For Sale
 MLS ID #21226999, JAMES SIMPSON. NTREIS
 - $445,0003 bd2 ba2.3k sqft2126 County Road 1450, Bonham, TX 75418For Sale
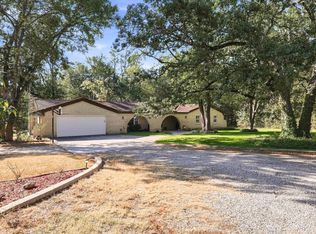 MLS ID #21381858, Ryan Titsworth. NTREIS
 - $410,0003 bd2 ba1.8k sqft1673 County Road 1525, Ector, TX 75439For Sale
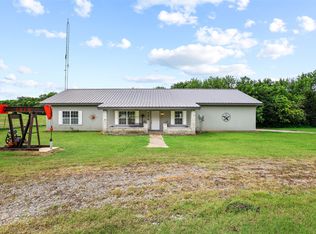 MLS ID #21305756, Jeff Austin. NTREIS
 - $385,0004 bd2 ba2.1k sqft502 County Road 2610, Bonham, TX 75418For Sale
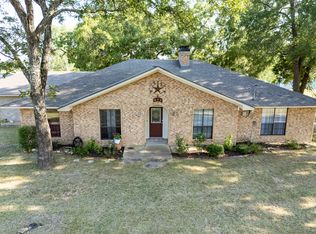 MLS ID #21354334, Crystal Barrett. NTREIS
