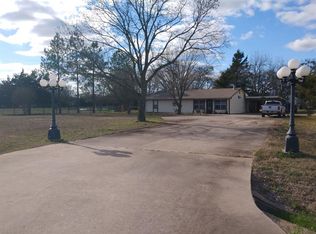
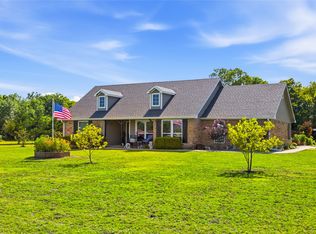
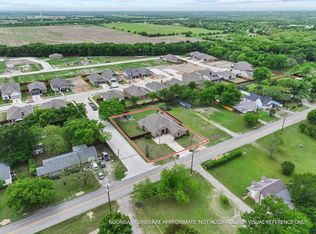
Peaceful country living with convenience at its finest! Situated on 1.134 fully fenced acres with a private stocked pond, this beautifully maintained 4-bedroom, 2-bath home offers the perfect blend of space, comfort, and functionality. Conveniently located near Highway 121, you’ll enjoy an easy commute while still experiencing the peace and privacy of country living. From the moment you arrive, the stunning stonework, mature landscaping, and inviting curb appeal make a lasting impression. Outside, there’s plenty of room to spread out and enjoy the outdoors, while the impressive 30x40 shop offers endless possibilities for storage, hobbies, vehicles, boats, ATVs, equipment, or a dedicated workshop space. The deep pond has been freshly stocked with tilapia, creating the perfect spot to relax and unwind. Inside, you’ll find beautiful wood-look tile flooring, plantation shutters throughout, abundant natural light, and thoughtful custom details throughout the home. Just off the entry is a versatile flex room with a closet that is currently used as an office but could easily serve as a nursery or additional bedroom. The spacious living room features a stunning stone wood-burning fireplace along with tray ceilings and custom trim work that continue into the kitchen and dining area. The kitchen is designed for both everyday living and entertaining, complete with granite countertops, an abundance of stained cabinetry, a large island, breakfast nook, and plenty of prep and gathering space. Just off the kitchen is a full-size laundry room leading to the attached 2-car garage. Down the hallway, you’ll find two secondary bedrooms, a full bathroom, and a spacious primary suite with an attached bath. Whether you’re enjoying peaceful evenings by the pond, working in the shop, or simply taking in the wide-open space, this property offers the lifestyle so many buyers are searching for! ASK ABOUT THE EXCLUSIVE LENDER INCENTIVE OFFERED!
For sale
Price cut: $5K (7/8)
$465,000
1501 Business Highway 121, Trenton, TX 75490
4beds
1,700sqft
:
Get pre-qualified$3,169/mo
Single Family Residence
Built in 2023
1.13 Acres Lot
$455,600 Zestimate®
$274/sqft
$-- HOA
What's special
Stunning stone wood-burning fireplaceAbundant natural lightBeautiful wood-look tile flooringGranite countertopsInviting curb appealTray ceilingsPrivate stocked pond
- 74 days |
- 584 |
- 50 |
Zillow last checked:
Listing updated:
Listed by:
Shayla Eadler 0747934,
Ten Twenty Realty LLC 903-452-2009
Source: NTREIS,MLS#: 21258343
Facts & features
Interior
Bedrooms & bathrooms
- Bedrooms: 4
- Bathrooms: 2
- Full bathrooms: 2
Primary bedroom
- Features: Ceiling Fan(s), En Suite Bathroom, Walk-In Closet(s)
- Level: First
- Dimensions: 0 x 0
Bedroom
- Level: First
- Dimensions: 0 x 0
Bedroom
- Level: First
- Dimensions: 0 x 0
Bedroom
- Level: First
- Dimensions: 0 x 0
Primary bathroom
- Features: Built-in Features, Dual Sinks, En Suite Bathroom, Granite Counters, Stone Counters, Sink
- Level: First
- Dimensions: 0 x 0
Breakfast room nook
- Level: First
- Dimensions: 0 x 0
Other
- Level: First
- Dimensions: 0 x 0
Kitchen
- Features: Eat-in Kitchen, Granite Counters, Kitchen Island, Pantry, Stone Counters
- Level: First
- Dimensions: 0 x 0
Laundry
- Level: First
- Dimensions: 0 x 0
Living room
- Features: Ceiling Fan(s), Fireplace
- Level: First
- Dimensions: 0 x 0
Heating
- Central, Electric, Fireplace(s)
Cooling
- Central Air, Ceiling Fan(s), Electric
Appliances
- Included: Dishwasher, Electric Cooktop, Electric Oven, Electric Water Heater, Disposal, Microwave
- Laundry: Washer Hookup, Dryer Hookup, Laundry in Utility Room
Features
- Built-in Features, Decorative/Designer Lighting Fixtures, Eat-in Kitchen, High Speed Internet, Kitchen Island, Open Floorplan, Pantry, Natural Woodwork, Walk-In Closet(s), Wired for Sound
- Flooring: Tile
- Windows: Window Coverings
- Has basement: No
- Number of fireplaces: 1
- Fireplace features: Family Room, Living Room, Masonry, Stone, Wood Burning
Interior area
- Total interior livable area: 1,700 sqft
Video & virtual tour
Property
Parking
- Total spaces: 6
- Parking features: Additional Parking, Concrete, Driveway, Garage, Other, Garage Faces Side
- Attached garage spaces: 2
- Covered spaces: 6
Features
- Levels: One
- Stories: 1
- Patio & porch: Patio, Covered
- Exterior features: Rain Gutters
- Pool features: None
- Fencing: Fenced,Full
Lot
- Size: 1.13 Acres
- Features: Acreage, Back Yard, Cleared, Lawn, Landscaped, Level, Pond on Lot, Sprinkler System, Few Trees
Details
- Additional structures: Storage, Workshop
- Parcel number: 132705
Construction
Type & style
- Home type: SingleFamily
- Architectural style: Traditional,Detached
- Property subtype: Single Family Residence
Materials
- Brick, Stone Veneer
- Foundation: Slab
- Roof: Composition
Condition
- Year built: 2023
Utilities & green energy
- Sewer: Aerobic Septic
- Water: Community/Coop
- Utilities for property: Electricity Available, Electricity Connected, Septic Available, Water Available
Community & HOA
Community
- Security: Carbon Monoxide Detector(s), Smoke Detector(s)
- Subdivision: Cascia Estates
HOA
- Has HOA: No
Location
- Region: Trenton
Financial & listing details
- Price per square foot: $274/sqft
- Date on market: 5/15/2026
- Cumulative days on market: 75 days
- Listing terms: Cash,Conventional,FHA,VA Loan
- Exclusions: TVs, kitchen fridge, washer, dryer
Estimated market value
$455,600
$433,000 - $478,000
$1,759/mo
Price history
| Date | Event | Price |
|---|---|---|
| 7/8/2026 | Price change | $465,000-1.1%$274/sqft |
Source: NTREIS #21258343 Report a problem | ||
| 5/15/2026 | Listed for sale | $470,000-5.1%$276/sqft |
Source: NTREIS #21258343 Report a problem | ||
| 2/18/2026 | Listing removed | $495,000$291/sqft |
Source: NTREIS #20897177 Report a problem | ||
| 12/8/2025 | Price change | $495,000-0.9%$291/sqft |
Source: NTREIS #20897177 Report a problem | ||
| 11/5/2025 | Price change | $499,500-2.1%$294/sqft |
Source: NTREIS #20897177 Report a problem | ||
| 9/12/2025 | Price change | $510,000-0.3%$300/sqft |
Source: NTREIS #20897177 Report a problem | ||
| 7/22/2025 | Price change | $511,500-1.6%$301/sqft |
Source: NTREIS #20897177 Report a problem | ||
| 6/16/2025 | Price change | $520,000-1%$306/sqft |
Source: NTREIS #20897177 Report a problem | ||
| 4/8/2025 | Listed for sale | $525,000$309/sqft |
Source: NTREIS #20897177 Report a problem | ||
Public tax history
Tax history is unavailable.
Monthly payment
Est. payment
Payment breakdown
Explore the cost of this home by adjusting the details. Changes won't be saved.Climate risks
Neighborhood: 75490
Nearby schools
GreatSchools rating
- 5/10Evans Elementary SchoolGrades: 4-6Distance: 8.5 mi
- 5/10Rather L High SchoolGrades: 7-8Distance: 8.4 mi
- 3/10Bonham High SchoolGrades: 9-12Distance: 8.5 mi
Schools provided by the listing agent
- Elementary: Evans
- Middle: Rather
- High: Bonham
- District: Bonham ISD
Source: NTREIS. This data may not be complete. We recommend contacting the local school district to confirm school assignments for this home.
- $282,3003 bd2 ba1.4k sqft1477 Business Highway 121, Trenton, TX 75490Off Market
- $177,7002 bd2 ba1k sqft202 W Bryant, Randolph, TX 75475Off Market
- $85,090-- bd1 ba1.3k sqft301 S Dillard St, Bonham, TX 75418Off Market
- $62,810-- bd1 ba576 sqft207 S Helton St, Randolph, TX 75475Off Market
- $191,7003 bd2 ba1k sqft108 S Helton St, Randolph, TX 75475Off Market
- $67,440-- bd1 ba1k sqft125 S Dillard, Randolph, TX 75475Off Market
- $97,900-- bd1 ba1.2k sqft105 S Helton, Randolph, TX 75475Off Market
- $75,840-- bd2 ba720 sqft111 S Helton St, Randolph, TX 75475Off Market
A local agent can set up tours, give advice and negotiate with sellers.
Similar homes
- $499,0005 bd3 ba1.9k sqft231 Orduna St, Trenton, TX 75490For Sale
 MLS ID #21176723, Rebecca Menser. NTREIS
 - $465,0003 bd2 ba2k sqft112 Harli Dr, Trenton, TX 75490For Sale
 MLS ID #21209955, Melissa Henley. NTREIS
 - $420,0003 bd2 ba1.8k sqft119 Harli Dr, Trenton, TX 75490For Sale
 MLS ID #21320830, Darla McMullen. NTREIS
 - $450,0004 bd3 ba2.5k sqft603 E Saunders St, Trenton, TX 75490For Sale
 MLS ID #21240628, Alicia Purser. NTREIS
 - $410,0003 bd2 ba1.7k sqft265 De La Torre St, Trenton, TX 75490For SaleMLS ID #21316978, Marcela Trevizo. NTREIS
- $415,0004 bd2 ba2k sqft1709 Yahweh, Leonard, TX 75452For SaleMLS ID #21203135, Jack Duvall. NTREIS
- $435,0004 bd4 ba2.4k sqft104 N 4th St, Trenton, TX 75490For SaleMLS ID #21195763, Alicia Purser. NTREIS
- $500,0004 bd3 ba2k sqft530 Private Road 491, Leonard, TX 75452For SaleMLS ID #21311915, Jennifer Roberts. NTREIS
- $359,9003 bd2 ba1.5k sqft330 Private Road 281, Bonham, TX 75418For SaleMLS ID #21307155, Donald Howle. NTREIS
- $500,0004 bd3 ba2.3k sqft460 Joe Davis Rd, Van Alstyne, TX 75495For SaleMLS ID #21322195, Cory Meals. NTREIS
- $459,9004 bd2 ba2.3k sqft773 Pennell Rd, Sherman, TX 75090For SaleMLS ID #21262454, Katherine Niesman. NTREIS
- $475,9003 bd2 ba1.9k sqft1468 County Road 4015, Savoy, TX 75479For SaleMLS ID #21275614, RONNIE LESTER. NTREIS
- $459,9003 bd2 ba1.5k sqft15656 State Highway 78 N, Blue Ridge, TX 75424For SaleMLS ID #21266735, Coryann Johnson. NTREIS
- $499,9994 bd2 ba2.3k sqft634 Gant Rd, Sherman, TX 75090For SaleMLS ID #21264216, Fred Jones. NTREIS
- $410,0003 bd2 ba1.8k sqft1673 County Road 1525, Ector, TX 75439For SaleMLS ID #21305756, Jeff Austin. NTREIS
- $439,0003 bd3 ba2k sqft3511 County Road 1108, Celeste, TX 75423For SaleMLS ID #21332237, Cindy Coats. NTREIS
- $370,0004 bd2 ba1.6k sqft1400 Nunn Cir, Bonham, TX 75418For SaleMLS ID #21308264, Victoria Obier. NTREIS
- $429,9994 bd2 ba1.8k sqft1948 County Road 1255, Savoy, TX 75479For SaleMLS ID #21297777, Gladys Coria-Keatts. NTREIS
- $560,0004 bd3 ba2k sqft1350 County Road 4040, Ector, TX 75439For SaleMLS ID #21276220, Nathaniel Pritchett. NTREIS
- $689,0003 bd2 ba1.9k sqft130 Judah Cir, Trenton, TX 75490For SaleMLS ID #21181397, Stephanie Richey. NTREIS
