Click the Virtual Tour link to view the 3D walkthrough. Designed for both everyday comfort and memorable entertaining, this beautifully appointed home offers spacious living areas, custom finishes, and an inviting open layout. The main living space is filled with natural light and highlighted by a stunning stone fireplace, elegant architectural details, and seamless flow into the heart of the home. The chef-inspired kitchen is sure to impress with abundant custom cabinetry, quartz countertops, premium appliances, generous prep space, and a large gathering island perfect for hosting family and friends. The private primary suite serves as a luxurious retreat, featuring a spa-like bath with a soaking tub, oversized walk-in shower, dual vanities, and a custom-designed closet with convenient access to the laundry area. Step outside and discover your own backyard oasis, complete with a sparkling in-ground pool and covered outdoor living spaces designed for year-round enjoyment. Thoughtfully landscaped and meticulously maintained, the property offers the perfect blend of relaxation, style, and functionality, all within easy reach of shopping, dining, and major commuter routes. Discounted rate options and no lender fee future refinancing may be available for qualified buyers of this home.
For sale
Price cut: $39K (7/23)
$500,000
530 Private Road 491, Leonard, TX 75452
4beds
2,072sqft
:
Get pre-qualified$3,408/mo
Single Family Residence
Built in 2022
2.02 Acres Lot
$493,900 Zestimate®
$241/sqft
$-- HOA
What's special
Stunning stone fireplaceSparkling in-ground poolBackyard oasisPremium appliancesQuartz countertopsOversized walk-in showerChef-inspired kitchen
- 32 days |
- 1,381 |
- 148 |
Likely to sell faster than
Zillow last checked:
Listing updated:
Listed by:
Jennifer Roberts 0673175 972-882-6531,
Orchard Brokerage 844-515-9880
Source: NTREIS,MLS#: 21311915
Facts & features
Interior
Bedrooms & bathrooms
- Bedrooms: 4
- Bathrooms: 3
- Full bathrooms: 2
- 1/2 bathrooms: 1
Primary bedroom
- Level: First
- Dimensions: 16 x 15
Bedroom
- Level: First
- Dimensions: 12 x 12
Bedroom
- Level: First
- Dimensions: 12 x 10
Bedroom
- Level: First
- Dimensions: 10 x 10
Dining room
- Level: First
- Dimensions: 15 x 11
Kitchen
- Level: First
- Dimensions: 15 x 14
Living room
- Features: Fireplace
- Level: First
- Dimensions: 17 x 17
Heating
- Central, Electric
Cooling
- Central Air, Ceiling Fan(s), Electric
Appliances
- Included: Double Oven, Dishwasher, Electric Cooktop, Disposal, Microwave
- Laundry: Washer Hookup, Dryer Hookup, ElectricDryer Hookup, Laundry in Utility Room
Features
- Built-in Features, Cathedral Ceiling(s), Decorative/Designer Lighting Fixtures, Double Vanity, Kitchen Island, Open Floorplan, Pantry, Vaulted Ceiling(s), Walk-In Closet(s)
- Flooring: Carpet, Luxury Vinyl Plank
- Has basement: No
- Number of fireplaces: 1
- Fireplace features: Living Room
Interior area
- Total interior livable area: 2,072 sqft
Video & virtual tour
Property
Parking
- Total spaces: 2
- Parking features: Driveway, Garage
- Attached garage spaces: 2
Features
- Levels: One
- Stories: 1
- Patio & porch: Covered
- Pool features: In Ground, Pool
Lot
- Size: 2.02 Acres
- Features: Acreage, Few Trees
Details
- Parcel number: 000000128734
Construction
Type & style
- Home type: SingleFamily
- Architectural style: Modern,Ranch,Traditional,Detached,Farmhouse
- Property subtype: Single Family Residence
Materials
- Board & Batten Siding, Cedar, Rock, Stone
- Foundation: Slab
- Roof: Composition
Condition
- Year built: 2022
Utilities & green energy
- Sewer: Aerobic Septic
- Utilities for property: Septic Available
Community & HOA
Community
- Subdivision: Grell Add
HOA
- Has HOA: No
Location
- Region: Leonard
Financial & listing details
- Price per square foot: $241/sqft
- Tax assessed value: $534,410
- Annual tax amount: $8,323
- Date on market: 6/25/2026
- Cumulative days on market: 33 days
- Listing terms: Cash,Conventional,FHA,VA Loan
Estimated market value
$493,900
$469,000 - $519,000
$2,571/mo
Price history
| Date | Event | Price |
|---|---|---|
| 7/23/2026 | Price change | $500,000-7.2%$241/sqft |
Source: NTREIS #21311915 Report a problem | ||
| 7/15/2026 | Price change | $539,000-4.6%$260/sqft |
Source: NTREIS #21311915 Report a problem | ||
| 6/25/2026 | Listed for sale | $565,000+4.6%$273/sqft |
Source: NTREIS #21311915 Report a problem | ||
| 1/30/2023 | Sold | -- |
Source: NTREIS #20185899 Report a problem | ||
| 1/17/2023 | Pending sale | $540,000$261/sqft |
Source: NTREIS #20185899 Report a problem | ||
| 1/10/2023 | Contingent | $540,000$261/sqft |
Source: NTREIS #20185899 Report a problem | ||
| 1/1/2023 | Price change | $540,000-6.1%$261/sqft |
Source: NTREIS #20185899 Report a problem | ||
| 12/5/2022 | Price change | $575,000-1.2%$278/sqft |
Source: NTREIS #20185899 Report a problem | ||
| 10/21/2022 | Listed for sale | $582,250$281/sqft |
Source: NTREIS #20185899 Report a problem | ||
Public tax history
| Year | Property taxes | Tax assessment |
|---|---|---|
| 2025 | $8,324 -2.8% | $534,410 +2.1% |
| 2024 | $8,560 +4.6% | $523,200 +6% |
| 2023 | $8,182 | $493,410 +537.8% |
| 2022 | -- | $77,360 +67% |
| 2021 | $776 | $46,320 |
Find assessor info on the county website
Monthly payment
Est. payment
Payment breakdown
Explore the cost of this home by adjusting the details. Changes won't be saved.Climate risks
Neighborhood: 75452
Getting around
0 / 100
Car-DependentNearby schools
GreatSchools rating
- 3/10Trenton Middle SchoolGrades: 5-8Distance: 1.4 mi
- 7/10Trenton High SchoolGrades: 9-12Distance: 1.4 mi
- 5/10Trenton Elementary SchoolGrades: PK-4Distance: 1.6 mi
Schools provided by the listing agent
- Elementary: Trenton
- Middle: Trenton
- High: Trenton
- District: Trenton ISD
Source: NTREIS. This data may not be complete. We recommend contacting the local school district to confirm school assignments for this home.
- $214,4401 bd1 ba1.5k sqft396 Private Road 491, Leonard, TX 75452Off Market
- $--4 bd2 ba2.2k sqft510 Private Road 491, Leonard, TX 75452Sold

- $292,2003 bd2 ba1.4k sqft400 Private Road 491, Trenton, TX 75490Off Market
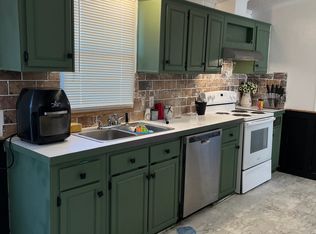
- $511,2004 bd2 ba2k sqft556 Private Road 491, Leonard, TX 75452Off Market
- $268,0005 bd3 ba2k sqft422 Private Road 491, Leonard, TX 75452Off Market
- $206,600-- bd-- ba-- sqft422 Private Road 491, Leonard, TX 75452Off Market
- $371,7004 bd3 ba1.9k sqft628 Private Road 491, Leonard, TX 75452Off Market
- $292,2003 bd2 ba1.4k sqft400 Private Road 491, Leonard, TX 75452Off Market
A local agent can set up tours, give advice and negotiate with sellers.
Similar homes
- $599,0004 bd4 ba2.9k sqft630 Brown Rd, Leonard, TX 75452For Sale
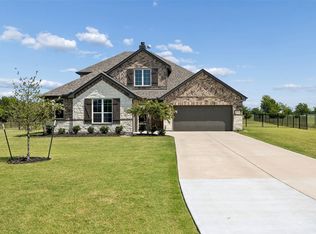 MLS ID #21339404, Bradley Moon. NTREIS
 - $530,0004 bd3 ba3k sqft8677 Fm 1553, Leonard, TX 75452For Sale
 MLS ID #21288415, Jason Otts. NTREIS
 - $519,0003 bd3 ba2.1k sqft12732 County Road 707, Leonard, TX 75452For Sale By Owner

- $486,5003 bd3 ba2.2k sqft6721 County Road 1140, Leonard, TX 75452For Sale
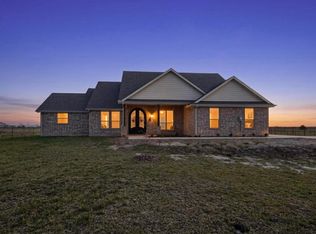 MLS ID #21211983, Victoria Burke. NTREIS
 - $520,0004 bd3 ba2.3k sqft215 Regina St, Celeste, TX 75452New ConstructionMLS ID #21259189, MaryJane Mathew. NTREIS
- $499,9994 bd2 ba2.3k sqft634 Gant Rd, Sherman, TX 75090For SaleMLS ID #21264216, Fred Jones. NTREIS
- $390,0004 bd2 ba1.8k sqft310 E Cottonwood St, Leonard, TX 75452For SaleMLS ID #21337553, MaryJane Mathew. NTREIS
- $465,0004 bd2 ba1.7k sqft1501 Business Highway 121, Trenton, TX 75490For SaleMLS ID #21258343, Shayla Eadler. NTREIS
- $535,0004 bd2 ba2.3k sqft1538 Fm 36 N, Farmersville, TX 75442For SaleMLS ID #21227384, Clennie Cowle. NTREIS
- $650,0004 bd2 ba2.2k sqft6309 Starr Dr, McKinney, TX 75071For SaleMLS ID #21335673, Elena Rubio. NTREIS
- $450,0004 bd3 ba2.2k sqft131 Avalon Dr, Princeton, TX 75407For SaleMLS ID #21263323, Daniel Cline. NTREIS
- $619,0003 bd2 ba2.3k sqft311 Pecan Hollow Cir, Anna, TX 75409For SaleMLS ID #21313101, Justin Garner. NTREIS
- $475,0004 bd4 ba3k sqft3205 Malcolm Rd, Melissa, TX 75454For SaleMLS ID #21338397, Wei Zhang. NTREIS
- $540,0004 bd3 ba2.4k sqft861 Alondrita St, Celeste, TX 75423For SaleMLS ID #21213137, MaryJane Mathew. NTREIS
- $540,0004 bd3 ba2.5k sqft860 Alondrita St, Celeste, TX 75423For SaleMLS ID #21213112, MaryJane Mathew. NTREIS
- $514,9004 bd3 ba2.9k sqft4015 Cloverleaf Trl, Melissa, TX 75454For SaleMLS ID #21316136, Tom White. NTREIS
- $629,0004 bd3 ba2.4k sqft8525 Forest Creek Ln, Anna, TX 75409For SaleMLS ID #21210440, Spencer Llopis. NTREIS
- $569,0004 bd4 ba2.6k sqft4640 County Road 1040, Celeste, TX 75423For SaleMLS ID #21316468, Alli Borrego. NTREIS
- $464,9004 bd4 ba2.8k sqft1230 Anderson Dr, Trenton, TX 75490New ConstructionNTREIS
- $600,0004 bd4 ba2.7k sqft112 Walnut Dr, Van Alstyne, TX 75495For SaleMLS ID #21303049, Lorraine Hursman. NTREIS
