Located in WOLFE CITY ISD, escape to the perfect blend of modern style and county living with this stunning home nestled on 1.75 peaceful acres in Celeste, Texas. Thoughtfully designed with a modern farmhouse aesthetic and contemporary touches throughout, this home offers a warm, inviting atmosphere that's functional as it is beautiful. Rich wood accents add warmth and character, creating a welcoming space that feels both sophisticated and comfortable. Every square foot has been intentionally designed to maximize space, making it ideal for growing families, entertaining guests, or simply enjoying life.
Surrounded by the tranquility of the countryside, you'll enjoy the privacy and freedom of acreage while still having a beautifully crafted home with today's sought-after finishes. Whether you're gathering in the spacious living areas, enjoying the scenic views from the covered back patio, or gathering around the beautiful kitchen island with plenty of room for seating sampling, this home offers the perfect balance of modern comfort and country charm!
Sold
Price Unknown
4640 County Road 1040, Celeste, TX 75423
4beds
2,681sqft
Single Family Residence
Built in 2022
1.75 Acres Lot
$539,900 Zestimate®
$--/sqft
$3,138 Estimated rent
Home value
$539,900
$513,000 - $567,000
$3,138/mo
Zestimate® history
Owner options
List your home for rent
$3,138/mo
Rent Zestimate®
Find your next renter with Zillow Rental Manager. Plus, with online applications, you can quickly screen prospective tenants – for free.
$3,138/mo
Rent Zestimate®
Refinance and save
Refinancing to a lower rate could help reduce your monthly payments and save thousands over the life of the loan.
Explore your selling options
Work with a Zillow partner agent
Leverage their expertise and Zillow's premium Showcase listings to get your home seen by more buyers.
Get startedList with your own agent
Get your home in front of millions of buyers by listing it on Zillow.
Learn how to do itSell it yourself
Take full control of how buyers see your home on Zillow by listing For Sale by Owner (FSBO).
List your homeWhat's special
Modern farmhouse aestheticContemporary touches throughoutCovered back patioRich wood accentsTranquility of the countrysideWarm inviting atmosphere
Zillow last checked:
Listing updated:
Listed by:
Alli Borrego 0834919 972-836-9295,
JPAR Dallas 972-836-9295,
Elizabeth Siller 0738826 214-962-7956,
JPAR Dallas
Bought with:
Michele Smith, 0696334
Rise Realty
Source: NTREIS,MLS#: 21316468
Facts & features
Interior
Bedrooms & bathrooms
- Bedrooms: 4
- Bathrooms: 4
- Full bathrooms: 3
- 1/2 bathrooms: 1
Primary bedroom
- Level: First
- Dimensions: 16 x 14
Living room
- Features: Fireplace
- Level: First
- Dimensions: 20 x 16
Heating
- Central
Cooling
- Central Air
Appliances
- Included: Dishwasher, Electric Range, Disposal, Microwave
- Laundry: Washer Hookup, Electric Dryer Hookup
Features
- Decorative/Designer Lighting Fixtures, Double Vanity, Eat-in Kitchen, Granite Counters, High Speed Internet, Kitchen Island, Open Floorplan, Pantry, Vaulted Ceiling(s), Walk-In Closet(s), Wired for Sound
- Flooring: Laminate, Tile
- Has basement: No
- Number of fireplaces: 1
- Fireplace features: Wood Burning
Interior area
- Total interior livable area: 2,681 sqft
Property
Parking
- Total spaces: 2
- Parking features: Additional Parking, Concrete, Garage, Garage Door Opener, Kitchen Level, Parking Pad, Garage Faces Side
- Attached garage spaces: 2
- Covered spaces: 1
Features
- Levels: Two
- Stories: 2
- Patio & porch: Covered
- Pool features: None
Lot
- Size: 1.75 Acres
Details
- Parcel number: 233151
Construction
Type & style
- Home type: SingleFamily
- Architectural style: Detached
- Property subtype: Single Family Residence
Materials
- Foundation: Slab
- Roof: Shingle
Condition
- Year built: 2022
Utilities & green energy
- Sewer: Aerobic Septic
- Water: Community/Coop
- Utilities for property: Electricity Connected, Septic Available, Water Available
Community & HOA
Community
- Security: Security System
- Subdivision: Snooks Corner
HOA
- Has HOA: No
Location
- Region: Celeste
Financial & listing details
- Annual tax amount: $7,106
- Date on market: 7/6/2026
- Cumulative days on market: 29 days
- Listing terms: Cash,Conventional,FHA,VA Loan
- Exclusions: star link and security cameras
Price history
| Date | Event | Price |
|---|---|---|
| 9/10/2026 | Sold | -- |
Source: NTREIS #21316468 Report a problem | ||
| 8/9/2026 | Pending sale | $549,999$205/sqft |
Source: NTREIS #21316468 Report a problem | ||
| 8/5/2026 | Contingent | $549,999$205/sqft |
Source: NTREIS #21316468 Report a problem | ||
| 7/29/2026 | Price change | $549,999-3.3%$205/sqft |
Source: NTREIS #21316468 Report a problem | ||
| 7/6/2026 | Listed for sale | $569,000+5.4%$212/sqft |
Source: NTREIS #21316468 Report a problem | ||
| 3/27/2025 | Sold | -- |
Source: NTREIS #20822757 Report a problem | ||
| 3/10/2025 | Pending sale | $539,900$201/sqft |
Source: NTREIS #20822757 Report a problem | ||
| 3/4/2025 | Contingent | $539,900$201/sqft |
Source: NTREIS #20822757 Report a problem | ||
| 1/21/2025 | Listed for sale | $539,900-5.3%$201/sqft |
Source: NTREIS #20822757 Report a problem | ||
| 10/24/2024 | Listing removed | $569,999-3.4%$213/sqft |
Source: NTREIS #20714840 Report a problem | ||
| 10/8/2024 | Price change | $589,999-1.7%$220/sqft |
Source: NTREIS #20714840 Report a problem | ||
| 9/30/2024 | Listed for sale | $599,999$224/sqft |
Source: NTREIS #20714840 Report a problem | ||
| 9/14/2024 | Listing removed | $599,999$224/sqft |
Source: NTREIS #20714840 Report a problem | ||
| 8/30/2024 | Listed for sale | $599,999$224/sqft |
Source: NTREIS #20714840 Report a problem | ||
Public tax history
Tax history is unavailable.
Neighborhood: 75423
Nearby homes
- $502,900-- bd-- ba2.3k sqft4640 County Road 1040, Celeste, TX 75423Off Market
- $--4 bd3 ba2.2k sqft4656 County Road 1040, Celeste, TX 75423Sold

- $--3 bd3 ba2.7k sqft4618 County Road 1040, Celeste, TX 75423Sold
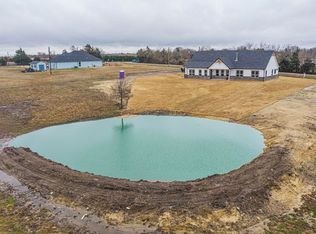
- $375,600-- bd-- ba1.6k sqft4682 County Road 1040, Celeste, TX 75423Off Market
- $--4 bd2 ba2k sqft4822 County Road 1037, Celeste, TX 75423Sold
- $488,0003 bd3 ba2.3k sqft4870 County Road 1037, Celeste, TX 75423Off Market
- $171,800-- bd-- ba2k sqft4609 County Road 1040, Celeste, TX 75423Off Market
- $91,055-- bd-- ba-- sqft4609 County Road 1040, Celeste, TX 75423Off Market
Nearby schools
GreatSchools rating
- 4/10Wolfe City Elementary SchoolGrades: PK-5Distance: 7.8 mi
- 5/10Wolfe City Middle SchoolGrades: 6-8Distance: 7.8 mi
- 7/10Wolfe City High SchoolGrades: 9-12Distance: 7.1 mi
Schools provided by the listing agent
- Elementary: Wolfecity
- Middle: Wolfecity
- High: Wolfecity
- District: Wolfe City ISD
Source: NTREIS. This data may not be complete. We recommend contacting the local school district to confirm school assignments for this home.
Get a cash offer in 3 minutes
Find out how much your home could sell for in as little as 3 minutes with a no-obligation cash offer.
Estimated market value
$539,900
Get a cash offer in 3 minutes
Find out how much your home could sell for in as little as 3 minutes with a no-obligation cash offer.
Estimated market value
$539,900
- Texas
- Hunt County
- Celeste
- 75423
- 4640 County Road 1040
