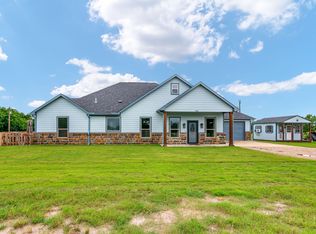
Opportunity Knocks Twice! It's back on the market due to buyers contingency falling through. Shh! Don't tell the relatives that you purchased this newly build with a man made pond. They'll want you to start building a dock where they can come & fish on the weekends or even camp out on the fully sodded backyard. You'll likely discover cousins you never heard of. Let them see what this builder did! Double doors welcome you into the open concept living area, where their eyes will be drawn to the 16 ft fireplace. They'll then be hypnotized when they see the kitchen & the rest of the house. Your wife will love the utility room where she'll finally not mind doing laundry. The kids will love the mud room, for once they can hang their backpacks, throw their dirty shoes & not worry about Mom yelling. Heck even snoopy will love his space! Ever imagined working from home with a view to a pond? Stop imagining; builder put one in for you. So bring your horses, chicken, llama or ducks today!
Sold
Price Unknown
4618 County Road 1040, Celeste, TX 75423
3beds
2,726sqft
Single Family Residence
Built in 2024
1.7 Acres Lot
$595,600 Zestimate®
$--/sqft
$2,911 Estimated rent
Home value
$595,600
$566,000 - $631,000
$2,911/mo
Zestimate® history
Owner options
List your home for rent
$2,911/mo
Rent Zestimate®
Find your next renter with Zillow Rental Manager. Plus, with online applications, you can quickly screen prospective tenants – for free.
$2,911/mo
Rent Zestimate®
Refinance and save
Refinancing to a lower rate could help reduce your monthly payments and save thousands over the life of the loan.
Explore your selling options
Work with a Zillow partner agent
Leverage their expertise and Zillow's premium Showcase listings to get your home seen by more buyers.
Get startedList with your own agent
Get your home in front of millions of buyers by listing it on Zillow.
Learn how to do itSell it yourself
Take full control of how buyers see your home on Zillow by listing For Sale by Owner (FSBO).
List your homeWhat's special
View to a pondMan made pondUtility roomMud roomDirty shoesDouble doors
Zillow last checked:
Listing updated:
Listed by:
Elizabeth Cantu 0537550 956-821-6170,
Encore Fine Properties 956-821-6170
Bought with:
Danielle Dunn
Monument Realty
Source: NTREIS,MLS#: 20528637
Facts & features
Interior
Bedrooms & bathrooms
- Bedrooms: 3
- Bathrooms: 3
- Full bathrooms: 2
- 1/2 bathrooms: 1
Primary bedroom
- Features: Dual Sinks, Double Vanity, En Suite Bathroom, Separate Shower, Walk-In Closet(s)
- Level: First
- Dimensions: 22 x 18
Bedroom
- Features: Ceiling Fan(s), Walk-In Closet(s)
- Level: First
- Dimensions: 10 x 12
Bedroom
- Features: Ceiling Fan(s), Walk-In Closet(s)
- Level: First
- Dimensions: 13 x 11
Dining room
- Level: First
- Dimensions: 13 x 18
Kitchen
- Features: Built-in Features, Butler's Pantry, Eat-in Kitchen, Kitchen Island, Pantry, Pot Filler, Walk-In Pantry
- Level: First
- Dimensions: 15 x 15
Laundry
- Features: Built-in Features, Closet, Utility Sink
- Level: First
- Dimensions: 11 x 7
Living room
- Features: Fireplace
- Level: First
- Dimensions: 22 x 19
Office
- Features: Ceiling Fan(s)
- Level: First
- Dimensions: 11 x 13
Heating
- Central, Electric
Cooling
- Central Air, Electric
Appliances
- Included: Dishwasher, Electric Cooktop, Microwave
- Laundry: Laundry in Utility Room
Features
- Eat-in Kitchen, Kitchen Island, Open Floorplan, Pantry, Vaulted Ceiling(s), Walk-In Closet(s), Wired for Sound
- Flooring: Ceramic Tile
- Has basement: No
- Number of fireplaces: 1
- Fireplace features: Living Room
Interior area
- Total interior livable area: 2,726 sqft
Property
Parking
- Total spaces: 2
- Parking features: Door-Single, Epoxy Flooring, Garage Faces Side
- Attached garage spaces: 2
Features
- Levels: One
- Stories: 1
- Patio & porch: Covered
- Pool features: None
- Fencing: Wire
Lot
- Size: 1.7 Acres
- Features: Pond on Lot
Details
- Parcel number: 233150
Construction
Type & style
- Home type: SingleFamily
- Architectural style: Detached
- Property subtype: Single Family Residence
- Attached to another structure: Yes
Materials
- Brick
- Roof: Shingle
Condition
- Year built: 2024
Utilities & green energy
- Sewer: Septic Tank
- Utilities for property: Electricity Connected, Septic Available
Community & HOA
Community
- Subdivision: Snooks Corner
HOA
- Has HOA: No
Location
- Region: Celeste
Financial & listing details
- Tax assessed value: $554,220
- Annual tax amount: $6,887
- Date on market: 5/15/2024
- Cumulative days on market: 75 days
- Listing terms: Cash,Conventional,FHA,VA Loan
- Electric utility on property: Yes
- Road surface type: Asphalt, Gravel
Price history
| Date | Event | Price |
|---|---|---|
| 5/13/2024 | Sold | -- |
Source: NTREIS #20528637 Report a problem | ||
| 5/2/2024 | Pending sale | $589,900$216/sqft |
Source: NTREIS #20528637 Report a problem | ||
| 4/29/2024 | Contingent | $589,900$216/sqft |
Source: NTREIS #20528637 Report a problem | ||
| 4/14/2024 | Price change | $589,900-3.3%$216/sqft |
Source: NTREIS #20528637 Report a problem | ||
| 3/27/2024 | Listed for sale | $609,900$224/sqft |
Source: NTREIS #20528637 Report a problem | ||
| 2/17/2024 | Contingent | $609,900$224/sqft |
Source: NTREIS #20528637 Report a problem | ||
| 2/5/2024 | Listed for sale | $609,900$224/sqft |
Source: NTREIS #20528637 Report a problem | ||
Public tax history
| Year | Property taxes | Tax assessment |
|---|---|---|
| 2025 | $6,887 +31.3% | $554,220 +54.6% |
| 2024 | $5,245 +375.9% | $358,410 +379.9% |
| 2023 | $1,102 -6% | $74,680 +8.2% |
| 2022 | $1,172 +58799% | $69,050 +56.8% |
| 2021 | $2 | $44,050 |
Find assessor info on the county website
Neighborhood: 75423
Nearby homes
- $--4 bd2 ba2k sqft4822 County Road 1037, Celeste, TX 75423Sold
- $38,400-- bd-- ba2k sqft4609 County Road 1040, Celeste, TX 75423Off Market
- $90,960-- bd-- ba-- sqft4609 County Road 1040, Celeste, TX 75423Off Market
- $--4 bd4 ba2.6k sqft4640 County Road 1040, Celeste, TX 75423Sold

- $503,400-- bd-- ba2.3k sqft4640 County Road 1040, Celeste, TX 75423Off Market
- $--30 acres4787 County Road 1037, Greenville, TX 75401Off Market
- $489,9003 bd3 ba2.3k sqft4870 County Road 1037, Celeste, TX 75423Off Market
- $365,800-- bd5 ba1.7k sqft4587 County Road 1040, Celeste, TX 75423Off Market
Nearby schools
GreatSchools rating
- 4/10Wolfe City Elementary SchoolGrades: PK-5Distance: 7.8 mi
- 5/10Wolfe City Middle SchoolGrades: 6-8Distance: 7.8 mi
- 7/10Wolfe City High SchoolGrades: 9-12Distance: 7.1 mi
Schools provided by the listing agent
- Elementary: Wolfecity
- Middle: Wolfecity
- High: Wolfecity
- District: Wolfe City ISD
Source: NTREIS. This data may not be complete. We recommend contacting the local school district to confirm school assignments for this home.
Get a cash offer in 3 minutes
Find out how much your home could sell for in as little as 3 minutes with a no-obligation cash offer.
Estimated market value
$595,600
Get a cash offer in 3 minutes
Find out how much your home could sell for in as little as 3 minutes with a no-obligation cash offer.
Estimated market value
$595,600
- Texas
- Hunt County
- Celeste
- 75423
- 4618 County Road 1040
