Welcome to your own slice of country paradise! This custom built home is situated on a sprawling 1.71-acre lot. As you step inside, you'll be greeted by an open concept living room, dining area and kitchen featuring an island with granite counters, stainless steel appliances and large walk in pantry. The split bedroom floor plan ensures privacy, with the primary suite boasting an ensuite bathroom complete with a separate shower, tub, dual sinks, and sleek granite counters. Outside the property is a true oasis. Dive into the fiberglass pool or relax on the large covered patio, perfect for Texas summers. A private gate and fence surround the expansive property offering peace and security. If you've always dreamed of having horses, this property allows for just that! Embrace the tranquility of country living while still being within reach of city conveniences. As an added bonus, all furniture stays with the property, making your move-in seamless. Plus, you'll receive a $500 gift card to Leslie's Pool, along with a zero-turn riding lawn mower and 5X8 carry on trailer, perfect for cutting time spent on yard maintenance. Come see what makes this home a perfect fit for you!
Sold
Price Unknown
4822 County Road 1037, Celeste, TX 75423
4beds
2,096sqft
Single Family Residence
Built in 2022
1.71 Acres Lot
$494,600 Zestimate®
$--/sqft
$2,271 Estimated rent
Home value
$494,600
$435,000 - $559,000
$2,271/mo
Zestimate® history
Owner options
List your home for rent
$2,271/mo
Rent Zestimate®
Find your next renter with Zillow Rental Manager. Plus, with online applications, you can quickly screen prospective tenants – for free.
$2,271/mo
Rent Zestimate®
Refinance and save
Refinancing to a lower rate could help reduce your monthly payments and save thousands over the life of the loan.
Explore your selling options
Work with a Zillow partner agent
Leverage their expertise and Zillow's premium Showcase listings to get your home seen by more buyers.
Get startedList with your own agent
Get your home in front of millions of buyers by listing it on Zillow.
Learn how to do itSell it yourself
Take full control of how buyers see your home on Zillow by listing For Sale by Owner (FSBO).
List your homeWhat's special
Split bedroom floor planLarge covered patioStainless steel appliancesIsland with granite countersPrivate gate and fenceExpansive propertyFiberglass pool
Zillow last checked:
Listing updated:
Listed by:
Megan Oh 0678294 972-499-6718,
Compass RE Texas, LLC 469-210-8288,
Carol Boyle 0637533 214-789-0178,
Compass RE Texas, LLC
Bought with:
Jerrie Isom
Bradford Elite Real Estate LLC
Source: NTREIS,MLS#: 20818590
Facts & features
Interior
Bedrooms & bathrooms
- Bedrooms: 4
- Bathrooms: 2
- Full bathrooms: 2
Primary bedroom
- Features: Dual Sinks, En Suite Bathroom, Separate Shower, Walk-In Closet(s)
- Level: First
- Dimensions: 14 x 14
Bedroom
- Features: Ceiling Fan(s), Split Bedrooms, Walk-In Closet(s)
- Level: First
- Dimensions: 13 x 10
Bedroom
- Features: Ceiling Fan(s), Split Bedrooms
- Level: First
- Dimensions: 13 x 9
Bedroom
- Features: Ceiling Fan(s), Split Bedrooms
- Level: First
- Dimensions: 13 x 10
Primary bathroom
- Features: Built-in Features, Dual Sinks, En Suite Bathroom, Stone Counters, Separate Shower
- Level: First
- Dimensions: 17 x 9
Dining room
- Level: First
- Dimensions: 14 x 8
Other
- Features: Built-in Features, Dual Sinks, Stone Counters
- Level: First
- Dimensions: 12 x 6
Kitchen
- Features: Breakfast Bar, Built-in Features, Granite Counters, Kitchen Island, Pantry, Walk-In Pantry
- Level: First
- Dimensions: 19 x 13
Living room
- Level: First
- Dimensions: 17 x 19
Utility room
- Features: Utility Room
- Level: First
- Dimensions: 10 x 6
Heating
- Central, Electric
Cooling
- Central Air, Ceiling Fan(s), Electric
Appliances
- Included: Dishwasher, Electric Range, Electric Water Heater, Disposal, Microwave
Features
- Decorative/Designer Lighting Fixtures, Granite Counters, Kitchen Island, Open Floorplan, Pantry, Cable TV, Vaulted Ceiling(s), Walk-In Closet(s)
- Flooring: Ceramic Tile, Laminate
- Has basement: No
- Has fireplace: No
Interior area
- Total interior livable area: 2,096 sqft
Property
Parking
- Total spaces: 2
- Parking features: Door-Single, Driveway, Garage Faces Front, Garage, Garage Door Opener, Gated, Inside Entrance
- Attached garage spaces: 2
- Has uncovered spaces: Yes
Features
- Levels: One
- Stories: 1
- Patio & porch: Covered
- Exterior features: Lighting, Private Entrance, Rain Gutters, Storage
- Pool features: Fenced, Fiberglass, In Ground, Outdoor Pool, Pool Cover, Pool, Pool Sweep, Water Feature
- Fencing: Barbed Wire,Fenced,Full,Gate,Perimeter,Wrought Iron
Lot
- Size: 1.71 Acres
- Features: Acreage, Cleared, Corner Lot
- Residential vegetation: Cleared
Details
- Additional structures: Shed(s)
- Parcel number: 233149
Construction
Type & style
- Home type: SingleFamily
- Architectural style: Ranch,Detached
- Property subtype: Single Family Residence
Materials
- Rock, Stone
- Foundation: Slab
- Roof: Composition
Condition
- Year built: 2022
Utilities & green energy
- Sewer: Aerobic Septic
- Water: Rural
- Utilities for property: Electricity Connected, Septic Available, Separate Meters, Water Available, Cable Available
Community & HOA
Community
- Security: Carbon Monoxide Detector(s), Security Gate, Smoke Detector(s)
- Subdivision: Snooks Corner
HOA
- Has HOA: No
Location
- Region: Celeste
Financial & listing details
- Annual tax amount: $6,532
- Date on market: 1/16/2025
- Cumulative days on market: 230 days
- Listing terms: Cash,Conventional,FHA,USDA Loan,VA Loan
- Exclusions: Starlink Satellite, Cellular Booster- Antenna on Roof and Laundry Room Wall.
- Electric utility on property: Yes
Price history
| Date | Event | Price |
|---|---|---|
| 2/28/2025 | Sold | -- |
Source: NTREIS #20818590 Report a problem | ||
| 2/27/2025 | Pending sale | $529,000$252/sqft |
Source: NTREIS #20818590 Report a problem | ||
| 2/3/2025 | Contingent | $529,000$252/sqft |
Source: NTREIS #20818590 Report a problem | ||
| 1/16/2025 | Listed for sale | $529,000$252/sqft |
Source: NTREIS #20818590 Report a problem | ||
| 1/6/2025 | Listing removed | $529,000$252/sqft |
Source: NTREIS #20643234 Report a problem | ||
| 9/30/2024 | Price change | $529,000-1.1%$252/sqft |
Source: NTREIS #20643234 Report a problem | ||
| 9/6/2024 | Listed for sale | $535,000$255/sqft |
Source: NTREIS #20643234 Report a problem | ||
| 8/10/2024 | Listing removed | $535,000-2.6%$255/sqft |
Source: NTREIS #20643234 Report a problem | ||
| 6/13/2024 | Listed for sale | $549,000+28%$262/sqft |
Source: NTREIS #20643234 Report a problem | ||
| 8/4/2022 | Sold | -- |
Source: NTREIS #20114219 Report a problem | ||
| 7/24/2022 | Pending sale | $429,000$205/sqft |
Source: NTREIS #20114219 Report a problem | ||
| 7/19/2022 | Contingent | $429,000$205/sqft |
Source: NTREIS #20114219 Report a problem | ||
| 7/14/2022 | Listed for sale | $429,000$205/sqft |
Source: NTREIS #20114219 Report a problem | ||
Public tax history
Tax history is unavailable.
Neighborhood: 75423
Nearby homes
- $--3 bd3 ba2.7k sqft4618 County Road 1040, Celeste, TX 75423Sold
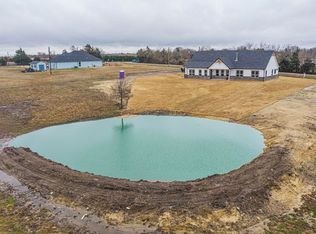
- $--30 acres4787 County Road 1037, Greenville, TX 75401Off Market

- $488,0003 bd3 ba2.3k sqft4870 County Road 1037, Celeste, TX 75423Off Market
- $169,900-- bd-- ba2k sqft4609 County Road 1040, Celeste, TX 75423Off Market
- $91,055-- bd-- ba-- sqft4609 County Road 1040, Celeste, TX 75423Off Market
- $--4 bd4 ba2.6k sqft4640 County Road 1040, Celeste, TX 75423Sold
- $502,900-- bd-- ba2.3k sqft4640 County Road 1040, Celeste, TX 75423Off Market
- $577,300-- bd-- ba2.7k sqft4886 County Road 1037, Celeste, TX 75423Off Market
Nearby schools
GreatSchools rating
- 4/10Wolfe City Elementary SchoolGrades: PK-5Distance: 7.8 mi
- 5/10Wolfe City Middle SchoolGrades: 6-8Distance: 7.8 mi
- 7/10Wolfe City High SchoolGrades: 9-12Distance: 7 mi
Schools provided by the listing agent
- Elementary: Wolfecity
- Middle: Wolfecity
- High: Wolfecity
- District: Wolfe City ISD
Source: NTREIS. This data may not be complete. We recommend contacting the local school district to confirm school assignments for this home.
Get a cash offer in 3 minutes
Find out how much your home could sell for in as little as 3 minutes with a no-obligation cash offer.
Estimated market value
$494,600
Get a cash offer in 3 minutes
Find out how much your home could sell for in as little as 3 minutes with a no-obligation cash offer.
Estimated market value
$494,600
- Texas
- Hunt County
- Celeste
- 75423
- 4822 County Road 1037
