Seller offering up to 2% in seller credits to use towards rate buy down or closing costs with preferred lender. Enjoy the quietness of the countryside while staying close to all the conveniences of the city in this beautiful 4-bedroom, 3-bath home. Perfectly positioned on 1.129 acres at the end of a cul-de-sac and backing to a peaceful greenbelt, this property offers privacy, space, and stunning views. Inside, the spacious family room features a cozy fireplace, and the large media room with a wet bar is ideal for movie nights and entertaining. The private primary suite includes a generous walk-in closet, creating a comfortable retreat of its own. An underground fence is already in place, and the storage building will remain with the property. Just minutes from Historic McKinney, Lake Lavon, and local schools, this home blends rural charm with everyday convenience—an exceptional opportunity in a highly desirable setting.
For sale
Price cut: $10.1K (10/19)
$389,900
131 Avalon Dr, Princeton, TX 75407
4beds
2,244sqft
Single Family Residence
Built in 2004
1.13 Acres Lot
$385,600 Zestimate®
$174/sqft
$-- HOA
What's special
Cozy fireplaceSpacious family roomStunning viewsGenerous walk-in closetEnd of a cul-de-sacPrivate primary suite
- 132 days
- 911
- 143
Zillow last checked:
Listing updated:
Listed by:
Travis Johnson 0810664 512-954-2088,
Keller Williams Realty 512-448-4111
Source: NTREIS,MLS#: 21263323
Facts & features
Interior
Bedrooms & bathrooms
- Bedrooms: 4
- Bathrooms: 3
- Full bathrooms: 3
Primary bedroom
- Features: Walk-In Closet(s)
- Level: First
- Dimensions: 15 x 15
Bedroom
- Level: First
- Dimensions: 12 x 10
Bedroom
- Level: First
- Dimensions: 12 x 12
Bedroom
- Level: Second
- Dimensions: 16 x 12
Dining room
- Level: First
- Dimensions: 12 x 10
Other
- Features: Dual Sinks, Garden Tub/Roman Tub, Jetted Tub, Linen Closet, Separate Shower
- Level: First
- Dimensions: 0 x 0
Game room
- Level: Second
- Dimensions: 19 x 16
Kitchen
- Features: Eat-in Kitchen, Tile Counters
- Level: First
- Dimensions: 11 x 11
Living room
- Level: First
- Dimensions: 18 x 15
Utility room
- Features: Built-in Features, Utility Room
- Level: First
- Dimensions: 6 x 5
Heating
- Central, Electric, Heat Pump
Cooling
- Central Air, Ceiling Fan(s), Electric, Heat Pump
Appliances
- Included: Dishwasher, Electric Oven, Electric Range, Electric Water Heater, Disposal, Microwave, Refrigerator, Vented Exhaust Fan
- Laundry: Washer Hookup, Electric Dryer Hookup
Features
- Wet Bar, Decorative/Designer Lighting Fixtures, High Speed Internet, Cable TV, Walk-In Closet(s), Wired for Sound
- Flooring: Carpet, Concrete, Ceramic Tile, Laminate
- Has basement: No
- Number of fireplaces: 1
- Fireplace features: Living Room, Wood Burning
Interior area
- Total interior livable area: 2,244 sqft
Video & virtual tour
Property
Parking
- Total spaces: 2
- Parking features: Garage, Garage Door Opener
- Attached garage spaces: 2
Features
- Levels: Two
- Stories: 2
- Patio & porch: Covered
- Exterior features: Rain Gutters, Storage
- Pool features: None
- Fencing: Other
Lot
- Size: 1.13 Acres
- Features: Acreage, Back Yard, Cul-De-Sac, Backs to Greenbelt/Park, Greenbelt, Lawn, Landscaped, Sprinkler System, Few Trees
Details
- Parcel number: R852000201701
- Other equipment: Satellite Dish
Construction
Type & style
- Home type: SingleFamily
- Architectural style: Traditional,Detached
- Property subtype: Single Family Residence
Materials
- Brick, Rock, Stone
- Foundation: Slab
- Roof: Composition
Condition
- Year built: 2004
Utilities & green energy
- Sewer: Aerobic Septic
- Water: Public
- Utilities for property: Septic Available, Underground Utilities, Water Available, Cable Available
Green energy
- Energy efficient items: Appliances, HVAC, Thermostat
Community & HOA
Community
- Security: Smoke Detector(s)
- Subdivision: Avalon Add
HOA
- Has HOA: No
Location
- Region: Princeton
Financial & listing details
- Price per square foot: $174/sqft
- Tax assessed value: $458,731
- Annual tax amount: $8,287
- Date on market: 6/11/2026
- Cumulative days on market: 133 days
- Listing terms: Cash,Conventional,FHA,VA Loan
Estimated market value
$385,600
$366,000 - $405,000
$2,223/mo
Price history
| Date | Event | Price |
|---|---|---|
| 10/19/2026 | Price change | $389,900-2.5%$174/sqft |
Source: NTREIS #21263323 Report a problem | ||
| 9/18/2026 | Price change | $400,000-3.6%$178/sqft |
Source: NTREIS #21263323 Report a problem | ||
| 9/2/2026 | Price change | $415,000-2.4%$185/sqft |
Source: NTREIS #21263323 Report a problem | ||
| 8/14/2026 | Price change | $425,000-2.3%$189/sqft |
Source: NTREIS #21263323 Report a problem | ||
| 7/28/2026 | Price change | $435,000-3.3%$194/sqft |
Source: NTREIS #21263323 Report a problem | ||
| 7/15/2026 | Price change | $450,000-2.2%$201/sqft |
Source: NTREIS #21263323 Report a problem | ||
| 7/1/2026 | Price change | $460,000-3.2%$205/sqft |
Source: NTREIS #21263323 Report a problem | ||
| 6/11/2026 | Listed for sale | $475,000+90%$212/sqft |
Source: NTREIS #21263323 Report a problem | ||
| 4/14/2015 | Sold | -- |
Source: Agent Provided Report a problem | ||
| 2/11/2015 | Pending sale | $250,000$111/sqft |
Source: Keller Williams - Frisco #13044525 Report a problem | ||
| 2/9/2015 | Listed for sale | $250,000$111/sqft |
Source: Keller Williams Realty Frisco Stars #13044525 Report a problem | ||
| 2/1/2015 | Pending sale | $250,000$111/sqft |
Source: Keller Williams - Frisco #13044525 Report a problem | ||
| 1/3/2015 | Price change | $250,000-5.7%$111/sqft |
Source: Keller Williams Realty Frisco Stars #13044525 Report a problem | ||
| 10/20/2014 | Price change | $265,000-1.8%$118/sqft |
Source: RE/MAX Four Corners #13019273 Report a problem | ||
| 10/13/2014 | Price change | $269,900-1.5%$120/sqft |
Source: RE/MAX Four Corners #13019273 Report a problem | ||
| 9/27/2014 | Price change | $274,000-1.8%$122/sqft |
Source: RE/MAX Four Corners #13019273 Report a problem | ||
| 9/16/2014 | Listed for sale | $279,000$124/sqft |
Source: RE/MAX Four Corners #13019273 Report a problem | ||
| 12/11/2006 | Sold | -- |
Source: Public Record Report a problem | ||
Public tax history
| Year | Property taxes | Tax assessment |
|---|---|---|
| 2026 | -- | $458,731 +4% |
| 2025 | $6,487 +2% | $441,275 +10% |
| 2024 | $6,361 +12.3% | $401,159 +10% |
| 2023 | $5,666 | $364,690 +10% |
| 2022 | -- | $331,536 +10% |
| 2021 | $6,574 -3.8% | $301,396 -1% |
| 2020 | $6,834 -4.1% | $304,537 +0.9% |
| 2019 | $7,125 +4% | $301,808 +6.4% |
| 2018 | $6,854 +15.5% | $283,527 -0.9% |
| 2017 | $5,934 | $285,962 +16.8% |
| 2016 | $5,934 +20.6% | $244,823 +3.7% |
| 2015 | $4,920 | $236,136 +21.1% |
| 2014 | $4,920 | $195,056 +9.7% |
| 2013 | -- | $177,769 +3.4% |
| 2012 | -- | $171,980 -4.7% |
| 2011 | -- | $180,477 -3.3% |
| 2010 | -- | $186,695 -3.3% |
| 2009 | -- | $193,015 -1.4% |
| 2008 | -- | $195,713 -2.7% |
| 2007 | -- | $201,175 +16.8% |
| 2006 | -- | $172,181 +166.1% |
| 2005 | -- | $64,698 |
Find assessor info on the county website
Monthly payment
Est. payment
Payment breakdown
Explore the cost of this home by adjusting the details. Changes won't be saved.Climate risks
Neighborhood: 75407
Nearby schools
Schools provided by the listing agent
- Elementary: Godwin
- Middle: Huddleston
- High: Lovelady,Princeton
- District: Princeton ISD
Source: NTREIS. This data may not be complete. We recommend contacting the local school district to confirm school assignments for this home.


Similar homes

- $349,0005 bd3 ba2.5k sqft1306 Cedar Hollow Dr, Princeton, TX 75407For Sale
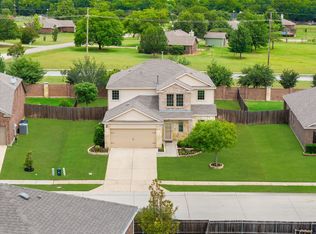 MLS ID #21294771, Carlos Vallejo. NTREIS
 - $314,9004 bd3 ba2.1k sqft606 Saddle Club Way, Princeton, TX 75407For Sale
 MLS ID #21388544, Lance Jennings. NTREIS
 - $350,0004 bd3 ba2.7k sqft711 Puma St, Princeton, TX 75407For Sale
 MLS ID #21367299, Nitin Gupta. NTREIS
 - $395,0004 bd3 ba2.7k sqft1306 Elizabeth St, Anna, TX 75409For Sale
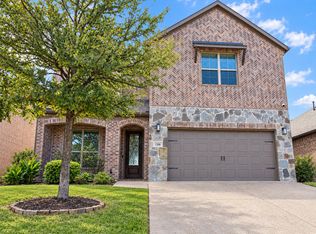 MLS ID #21415795, Kinsley Spencer. NTREIS
