Skip main navigation
Sold
  • Price Unknown

    129 Avalon Dr, Princeton, TX 75407

    4beds
    2,235sqft
    Single Family Residence
    Built in 2006
    1.11 Acres Lot
    $487,500 Zestimate®
    $--/sqft
    $2,245 Estimated rent

    Home value

    $487,500

    $463,000 - $512,000

    $2,245/mo

    Zestimate® history
    Loading
    Loading...

    Owner options

    List your home for rent

    $2,245/mo

    Rent Zestimate®

    Find your next renter with Zillow Rental Manager. Plus, with online applications, you can quickly screen prospective tenants – for free.

    Learn more

    $2,245/mo

    Rent Zestimate®

    Refinance and save

    Refinancing to a lower rate could help reduce your monthly payments and save thousands over the life of the loan.

    See today's rates

    Explore your selling options

    Work with a Zillow partner agent

    Leverage their expertise and Zillow's premium Showcase listings to get your home seen by more buyers.

    Get started

    List with your own agent

    Get your home in front of millions of buyers by listing it on Zillow.

    Learn how to do it

    Sell it yourself

    Take full control of how buyers see your home on Zillow by listing For Sale by Owner (FSBO).

    List your home

    What's special

    Storm shelterPrivate cul-de-sacNatural wood floors throughoutGranite countertopsSolar screensBeautiful landscapingGorgeous lawn
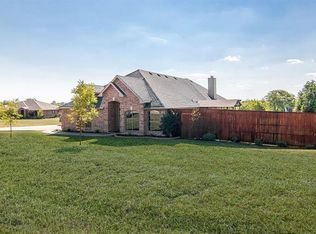
    $Price Drop!$ Come see us this weekend at the Open House on Saturday from 10 to 12. Welcome home to a gorgeous property that sits on over an acre thats anything but cookie cutter!! Schedule an appointment today to see this beautifully maintained and freshly painted 4-bedroom home in a private cul-de-sac with NO HOA, NO MUD, and NO PID. The drive up appeal alone will charm you with the solar screens and gorgeous lawn! This home has new variable speed HVAC system and the roof was replaced in 2022! The living area features a stunning floor-to-ceiling Austin stone, wood-burning fireplace—perfect for cozy winter evenings and a striking focal point of the home. The kitchen is equipped with granite countertops and offers ample workspace for everyday living and entertaining. New carpet has been installed in all bedrooms, adding comfort and a fresh feel throughout and compliments the natural wood floors throughout. An oversized office overlooks the expansive backyard and includes built-in cabinets, making it ideal as a flex room, game room, or home office and has electric power shades. The primary bedroom features an en suite bath with a custom closet providing exceptional storage. Two secondary bedrooms also feature power shades for maximum relaxation and privacy. Step outdoors and experience the many highlights including beautiful landscaping, a custom fire pit area designed for use in the winter, and custom built for an above-ground pool in the summer for maximum backyard enjoyment (pool conveniently stored in shop for new owners!), and a storm shelter. The expanded parking is perfect for a boat or RV, featuring a brand-new 30 foot carport in addition to the attached garage that has an 8-foot oversized door. Enjoy the new 480 square foot shop with subpanels, perfect for a workshop or just added storage space. Enjoy country living in an established neighborhood with a new-home feel—without paying HOA dues! Send us an offer now, sellers are ready!!

    Zillow last checked:

    Listing updated:

    Listed by:

    Brianna Chacon 0727070 888-455-6040,

    Fathom Realty 888-455-6040

    Bought with:

    Anna Wagers

    Regal, REALTORS

    Source: NTREIS,MLS#: 21138029

    Facts & features

    Interior

    Bedrooms & bathrooms
    • Bedrooms: 4
    • Bathrooms: 2
    • Full bathrooms: 2
    Primary bedroom
    • Features: Closet Cabinetry, En Suite Bathroom, Jetted Tub, Separate Shower, Walk-In Closet(s)
    • Level: First
    • Dimensions: 14 x 17
    Bedroom
    • Level: First
    • Dimensions: 11 x 11
    Bedroom
    • Level: First
    • Dimensions: 11 x 13
    Bedroom
    • Level: First
    • Dimensions: 10 x 12
    Dining room
    • Level: First
    • Dimensions: 10 x 10
    Kitchen
    • Features: Eat-in Kitchen, Kitchen Island, Pantry
    • Level: First
    • Dimensions: 18 x 15
    Laundry
    • Level: First
    • Dimensions: 8 x 7
    Living room
    • Features: Ceiling Fan(s), Fireplace
    • Level: First
    • Dimensions: 18 x 19
    Office
    • Features: Built-in Features, Ceiling Fan(s)
    • Level: First
    • Dimensions: 13 x 18
    Heating
    • Central, Electric
    Cooling
    • Central Air, Ceiling Fan(s)
    Appliances
    • Included: Dishwasher, Electric Cooktop, Electric Oven, Electric Water Heater, Disposal, Microwave
    Features
    • Built-in Features, Decorative/Designer Lighting Fixtures, High Speed Internet, Walk-In Closet(s)
    • Flooring: Carpet, Tile, Wood
    • Has basement: No
    • Number of fireplaces: 1
    • Fireplace features: Living Room, Stone, Wood Burning
    Interior area
    • Total interior livable area: 2,235 sqft

    Property

    Parking
    • Total spaces: 4
    • Parking features: Additional Parking, Covered, Door-Single, Gravel, Boat, RV Access/Parking
    • Attached garage spaces: 2
    • Carport spaces: 2
    • Covered spaces: 4
    Features
    • Levels: One
    • Stories: 1
    • Patio & porch: Covered
    • Exterior features: Fire Pit, Playground, Rain Gutters, Storage
    • Pool features: Pool
    Lot
    • Size: 1.11 Acres
    • Features: Acreage, Back Yard, Cul-De-Sac, Lawn
    Details
    • Parcel number: R852000201801

    Construction

    Type & style
    • Home type: SingleFamily
    • Architectural style: Detached
    • Property subtype: Single Family Residence
    Materials
    • Foundation: Slab
    • Roof: Composition
    Condition
    • Year built: 2006

    Utilities & green energy

    • Sewer: Aerobic Septic
    • Water: Public
    • Utilities for property: Septic Available, Water Available

    Community & HOA

    Community
    • Subdivision: Avalon Add
    HOA
    • Has HOA: No
    Location
    • Region: Princeton

    Financial & listing details

    • Tax assessed value: $501,602
    • Annual tax amount: $9,420
    • Date on market: 12/24/2025
    • Cumulative days on market: 97 days
    • Exclusions: Both fridges, washer, dryer, TVs, mounts, all personal items in garage and shed, patio furniture

    Price history

    DateEventPrice
    4/29/2026Sold--
    Source: NTREIS #21138029 Report a problem
    4/6/2026Pending sale$499,990$224/sqft
    Source: NTREIS #21138029 Report a problem
    3/12/2026Price change$499,990-5.7%$224/sqft
    Source: NTREIS #21138029 Report a problem
    12/24/2025Listed for sale$530,000+39.8%$237/sqft
    Source: NTREIS #21138029 Report a problem
    5/6/2021Listing removed--
    Source: Keller Williams Report a problem
    4/29/2021Pending sale$379,000$170/sqft
    Source: Keller Williams #14559202 Report a problem
    4/24/2021Listed for sale$379,000+40.4%$170/sqft
    Source: Keller Williams #14559202 Report a problem
    8/25/2015Sold--
    Source: Agent Provided Report a problem
    7/21/2015Pending sale$269,900$121/sqft
    Source: Halo Group Realty, LLC #13195798 Report a problem
    7/19/2015Listed for sale$269,900+80.1%$121/sqft
    Source: Halo Group Realty, LLC #13195798 Report a problem
    7/21/2011Listing removed$149,900$67/sqft
    Source: isNowListed.com #11568367 Report a problem
    6/25/2011Pending sale$149,900$67/sqft
    Source: Keller Williams - Plano #11568367 Report a problem
    6/10/2011Price change$149,900-11.8%$67/sqft
    Source: TEXAS STARPATH PARTNERS, LLC dba KELLER WILLIAMS REALTY #11568367 Report a problem
    5/4/2011Price change$169,900-5.6%$76/sqft
    Source: TEXAS STARPATH PARTNERS, LLC dba KELLER WILLIAMS REALTY #11568367 Report a problem
    4/1/2011Price change$180,000$81/sqft
    Source: TEXAS STARPATH PARTNERS, LLC dba KELLER WILLIAMS REALTY #11568367 Report a problem
    3/31/2011Listed for sale--
    Source: foreclosure.com Report a problem
    2/16/2011Sold--
    Source: Public Record Report a problem

    Public tax history

    YearProperty taxesTax assessment
    2025$7,611 -5.5%$501,602 +2.4%
    2024$8,058 +11.7%$490,050 +10%
    2023$7,212 -13.6%$445,500 +10%
    2022$8,343 +14.7%$405,000 +22.1%
    2021$7,272 -4.2%$331,662 -1.4%
    2020$7,587 -1.1%$336,352 +3.9%
    2019$7,668 +3.7%$323,591 +6.3%
    2018$7,391 +18.6%$304,487 -0.8%
    2017$6,230 $307,074 +19.8%
    2016$6,230 +47%$256,259 +3.7%
    2015$4,237 $247,004 +21.4%
    2014$4,237 $203,467 +9.9%
    2013-- $185,134 +32.2%
    2012-- $140,000 -25.5%
    2011-- $187,944 -3.4%
    2010-- $194,492 -3.3%
    2009-- $201,144 -1.4%
    2008-- $203,965 +131.7%
    2007-- $88,048 +148.7%
    2006-- $35,397 +25.9%
    2005-- $28,120
    Find assessor info on the county website

    Neighborhood: 75407

    Nearby schools

    GreatSchools rating
    Schools provided by the listing agent
    • Elementary: Lacy
    • Middle: Clark
    • High: Lovelady
    • District: Princeton ISD

    Source: NTREIS. This data may not be complete. We recommend contacting the local school district to confirm school assignments for this home.

    Get a cash offer in 3 minutes
    Find out how much your home could sell for in as little as 3 minutes with a no-obligation cash offer.
    Estimated market value
    $487,500
    Get a cash offer in 3 minutes
    Find out how much your home could sell for in as little as 3 minutes with a no-obligation cash offer.
    Estimated market value
    $487,500