Welcome to this beautifully maintained 5-year-old home offering just under 1,500 square feet of thoughtfully designed living space. Featuring 3 spacious bedrooms and 2 full baths, this home sits on a desirable corner lot in the rapidly growing community of Princeton, TX.
Inside, you’ll find upgrades you simply won’t get with new construction. The home is equipped with upgraded ceiling fans and window coverings in every room for year-round comfort, built-in shelving in the bathrooms for added convenience and style, and a custom closet system that maximizes storage and organization.
Step outside to enjoy a standout feature: a massive concrete patio addition, perfect for entertaining or relaxing, complete with a covered awning that provides shade and extends your outdoor living space. Gutters have also been installed, adding both functionality and peace of mind.
With its modern features, thoughtful upgrades, and prime location in a fast-growing area, this home offers the perfect blend of comfort, convenience, and value.
For sale
Price cut: $5K (7/23)
$270,000
509 Stampede Ln, Princeton, TX 75407
3beds
1,454sqft
Single Family Residence
Built in 2021
6,795 Square Feet Lot
$-- Zestimate®
$186/sqft
$50/mo HOA
What's special
Desirable corner lot
- 161 days
- 120
- 21
Zillow last checked:
Listing updated:
Listed by:
Lacy Dupler 0696116 888-455-6040,
Fathom Realty 888-455-6040
Source: NTREIS,MLS#: 21251379
Facts & features
Interior
Bedrooms & bathrooms
- Bedrooms: 3
- Bathrooms: 2
- Full bathrooms: 2
Primary bedroom
- Features: Ceiling Fan(s), Walk-In Closet(s)
- Level: First
- Dimensions: 14 x 12
Bedroom
- Features: Walk-In Closet(s)
- Level: First
- Dimensions: 12 x 10
Bedroom
- Features: Walk-In Closet(s)
- Level: First
- Dimensions: 12 x 10
Primary bathroom
- Features: Dual Sinks, En Suite Bathroom
- Level: First
- Dimensions: 10 x 8
Dining room
- Level: First
- Dimensions: 9 x 10
Other
- Level: First
- Dimensions: 10 x 5
Kitchen
- Features: Breakfast Bar, Granite Counters, Kitchen Island, Pantry
- Level: First
- Dimensions: 9 x 11
Living room
- Features: Ceiling Fan(s)
- Level: First
- Dimensions: 14 x 16
Utility room
- Level: First
- Dimensions: 7 x 6
Heating
- Central
Cooling
- Central Air
Appliances
- Included: Dishwasher, Gas Range, Tankless Water Heater, Vented Exhaust Fan
Features
- Built-in Features, Granite Counters, High Speed Internet, Kitchen Island, Cable TV, Walk-In Closet(s)
- Flooring: Carpet, Ceramic Tile
- Windows: Window Coverings
- Has basement: No
- Has fireplace: No
Interior area
- Total interior livable area: 1,454 sqft
Video & virtual tour
Property
Parking
- Total spaces: 2
- Parking features: Door-Multi, Driveway, Garage Faces Front
- Attached garage spaces: 2
Features
- Levels: One
- Stories: 1
- Patio & porch: Awning(s)
- Pool features: None, Community
- Fencing: Wood
Lot
- Size: 6,795 Square Feet
- Features: Corner Lot
Details
- Parcel number: R124870CC01401
Construction
Type & style
- Home type: SingleFamily
- Architectural style: Traditional,Detached
- Property subtype: Single Family Residence
Materials
- Brick, Fiber Cement
- Foundation: Slab
- Roof: Composition
Condition
- Year built: 2021
Utilities & green energy
- Sewer: Public Sewer
- Water: Public
- Utilities for property: Sewer Available, Separate Meters, Water Available, Cable Available
Community & HOA
Community
- Features: Playground, Pool
- Subdivision: Winchester Crossing Ph 3
HOA
- Has HOA: Yes
- Services included: Maintenance Grounds
- HOA fee: $300 semi-annually
- HOA name: Winchester Crossing Hoa
- HOA phone: 972-359-1548
Location
- Region: Princeton
Financial & listing details
- Price per square foot: $186/sqft
- Tax assessed value: $286,016
- Annual tax amount: $5,371
- Date on market: 5/1/2026
- Cumulative days on market: 161 days
- Listing terms: Cash,FHA,VA Loan
- Exclusions: All TV's and refrigerator
Estimated market value
Not available
Estimated sales range
Not available
Not available
Price history
| Date | Event | Price |
|---|---|---|
| 7/23/2026 | Price change | $270,000-1.8%$186/sqft |
Source: NTREIS #21251379 Report a problem | ||
| 6/4/2026 | Price change | $275,000-1.8%$189/sqft |
Source: NTREIS #21251379 Report a problem | ||
| 5/1/2026 | Listed for sale | $280,000$193/sqft |
Source: NTREIS #21251379 Report a problem | ||
Public tax history
| Year | Property taxes | Tax assessment |
|---|---|---|
| 2025 | $4,497 -10.6% | $286,016 +0.5% |
| 2024 | $5,031 -5% | $284,587 -4.4% |
| 2023 | $5,297 +153.3% | $297,772 +293.7% |
| 2022 | $2,091 | $75,625 |
Find assessor info on the county website
Monthly payment
Est. payment
Payment breakdown
Explore the cost of this home by adjusting the details. Changes won't be saved.Climate risks
Neighborhood: 75407
Nearby schools
Schools provided by the listing agent
- Elementary: Harper
- Middle: Mattei,Huddleston
- High: Lovelady,Princeton
- District: Princeton ISD
Source: NTREIS. This data may not be complete. We recommend contacting the local school district to confirm school assignments for this home.
Similar homes
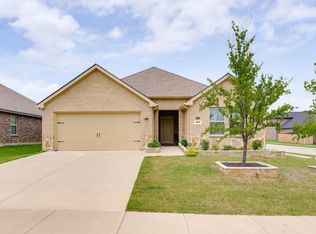
- $280,0003 bd2 ba1.4k sqft523 Summit Pass Ln, Princeton, TX 75407For Sale
 MLS ID #21324675, Melissa Oates. NTREIS
 - $249,9003 bd2 ba1.4k sqft603 Gunsmoke Trl, Princeton, TX 75407For Sale
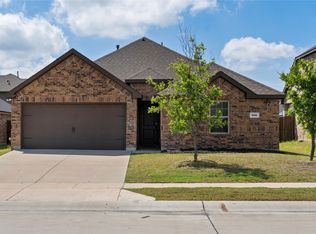 MLS ID #21242942, Diana Pham. NTREIS
 - $269,9904 bd3 ba2k sqft2195 Agarita Way, Princeton, TX 75407For Sale
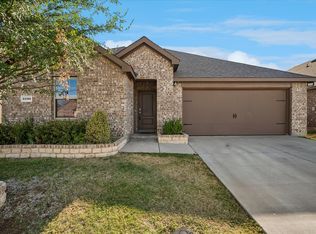 MLS ID #21400711, David Roche. NTREIS
 - $280,0003 bd2 ba1.6k sqft1220 Juniper Dr, Princeton, TX 75407For Sale
 MLS ID #21228956, Carey Sisson. NTREIS
