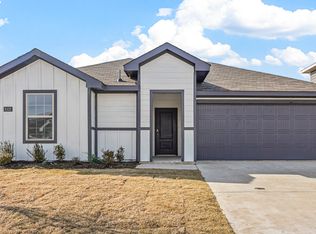
Welcome To Ultimate Comfort And Elevated Living In Princeton’s Highly Desirable Ranger Crossing Community. This Beautiful Single-Story Residence Combines Upscale Design Touches With Easy, Family-Friendly Living On A Great Lot. Nothing Can Be Built In Front Or Behind The House! At The Heart Of The Home, A Sun-Drenched Open-Concept Layout Connects A Spacious Living Room To A Stylish Kitchen Featuring Modern Espresso Cabinetry, Pristine White Countertops, Stainless Appliances, And A Center Island That Makes Casual Dining And Hosting A Delight. The Secluded Primary Suite Delivers A True Retreat, Complete With A Private Ensuite Bath Highlights A Large Walk-In Glass-Enclosed Shower And Ample Vanity Space. Additional Bedrooms Provide Generous Space For A Growing Household, Guests, Or A Dedicated Home Office Setup. Outdoors, Enjoy A Covered Back Patio Overlooking An Expansive, Fully Fenced Lawn Offering Unlimited Room For Play, Pets, And Outdoor Gatherings. Living In Ranger Crossing Means Access To Resort-Style Neighborhood Amenities, Including A Sparkling Community Swimming Pool, Playground, Open Green Spaces, And Scenic Walking Trails. Nestled Just Minutes From Everyday Princeton Shopping, Local Dining Favorites, And The Outdoor Recreation At Lake Lavon Offers Extensive Public Recreation Amenities, Including Multiple Parks, Boat Ramps, Swimming Beaches, And Full-Service Marinas. EV Charger In The Garage, And 12 Miles From The New McKinney Airport Opening In November! Come Check This One Out Today!
For sale
$275,000
402 Branch Canyon Way, Princeton, TX 75407
4beds
1,801sqft
Single Family Residence
Built in 2025
6,490 Square Feet Lot
$269,700 Zestimate®
$153/sqft
$42/mo HOA
What's special
Modern espresso cabinetryStainless appliancesCovered back patioLarge walk-in glass-enclosed showerStylish kitchenPristine white countertopsPrivate ensuite bath
- 32 days
- 134
- 13
Likely to sell faster than
Zillow last checked:
Listing updated:
Listed by:
Terri McCoy 0496385 972-599-7000,
Keller Williams Legacy 972-599-7000
Source: NTREIS,MLS#: 21373672
Facts & features
Interior
Bedrooms & bathrooms
- Bedrooms: 4
- Bathrooms: 2
- Full bathrooms: 2
Primary bedroom
- Features: En Suite Bathroom, Garden Tub/Roman Tub, Sitting Area in Primary, Separate Shower, Walk-In Closet(s)
- Level: First
- Dimensions: 15 x 12
Bedroom
- Level: First
- Dimensions: 14 x 10
Bedroom
- Level: First
- Dimensions: 13 x 11
Bedroom
- Level: First
- Dimensions: 13 x 11
Dining room
- Level: First
- Dimensions: 10 x 9
Kitchen
- Features: Breakfast Bar, Built-in Features, Eat-in Kitchen, Kitchen Island, Pantry, Stone Counters, Walk-In Pantry
- Level: First
- Dimensions: 18 x 11
Living room
- Level: First
- Dimensions: 17 x 15
Utility room
- Features: Utility Room
- Level: First
- Dimensions: 7 x 6
Heating
- Central, Electric
Cooling
- Central Air, Ceiling Fan(s), Electric
Appliances
- Included: Dishwasher, Electric Oven, Electric Range, Disposal, Microwave
- Laundry: Washer Hookup, Dryer Hookup, ElectricDryer Hookup, Laundry in Utility Room
Features
- Decorative/Designer Lighting Fixtures, Double Vanity, Eat-in Kitchen, High Speed Internet, Kitchen Island, Open Floorplan, Pantry, Cable TV, Walk-In Closet(s)
- Flooring: Carpet, Ceramic Tile, Luxury Vinyl Plank
- Windows: Window Coverings
- Has basement: No
- Has fireplace: No
Interior area
- Total interior livable area: 1,801 sqft
Video & virtual tour
Property
Parking
- Total spaces: 2
- Parking features: Door-Single, Driveway, Garage Faces Front, Garage, Garage Door Opener, Inside Entrance, Kitchen Level, Lighted
- Attached garage spaces: 2
Features
- Levels: One
- Stories: 1
- Patio & porch: Patio, Covered
- Exterior features: Garden, Rain Gutters
- Pool features: None, Community
- Fencing: Back Yard,Fenced,Gate,Stone,Wood
Lot
- Size: 6,490 Square Feet
- Features: Interior Lot, Irregular Lot, Landscaped, Subdivision, Sprinkler System, Few Trees
Details
- Parcel number: R1337700N0020W
Construction
Type & style
- Home type: SingleFamily
- Architectural style: Traditional,Detached
- Property subtype: Single Family Residence
Materials
- Frame
- Foundation: Slab
- Roof: Composition
Condition
- Resale
- Year built: 2025
Utilities & green energy
- Sewer: Public Sewer
- Water: Public
- Utilities for property: Sewer Available, Separate Meters, Water Available, Cable Available
Community & HOA
Community
- Features: Playground, Park, Pool, Sidewalks, Trails/Paths, Community Mailbox, Curbs
- Security: Security System, Fire Alarm, Smoke Detector(s)
- Subdivision: Ranger Crossing
HOA
- Has HOA: Yes
- Services included: All Facilities, Association Management
- HOA fee: $250 semi-annually
- HOA name: Neighborhood Managment
- HOA phone: 972-359-1548
Location
- Region: Princeton
Financial & listing details
- Price per square foot: $153/sqft
- Annual tax amount: $800
- Date on market: 9/4/2026
- Cumulative days on market: 33 days
Estimated market value
$269,700
$256,000 - $283,000
$1,932/mo
Price history
| Date | Event | Price |
|---|---|---|
| 9/4/2026 | Listed for sale | $275,000$153/sqft |
Source: NTREIS #21373672 Report a problem | ||
Public tax history
Tax history is unavailable.
Monthly payment
Est. payment
Payment breakdown
Explore the cost of this home by adjusting the details. Changes won't be saved.Climate risks
Neighborhood: 75407
Nearby schools
Schools provided by the listing agent
- Elementary: Mayfield
- Middle: Mattei
- High: Princeton
- District: Princeton ISD
Source: NTREIS. This data may not be complete. We recommend contacting the local school district to confirm school assignments for this home.
Similar homes
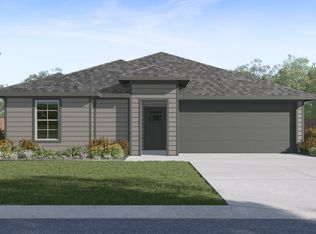
- $299,9004 bd3 ba2k sqft6444 Water Rapids Dr, Princeton, TX 75407For Sale
 MLS ID #74568553, Eileen Campbell, Better Homes and Gardens Real Estate Gary Greene - Cypress. HAR
 - $299,9504 bd2 ba2k sqft5110 Sagerun Dr, Princeton, TX 75407For Sale
 MLS ID #21401642, Courtney Benson. NTREIS
 - $252,0003 bd2 ba1.2k sqft6417 Shoreline Ln, Princeton, TX 75407For Sale
 MLS ID #21315353, Stacey Davidson. NTREIS

 - $228,9002 bd2 ba1k sqft6415 Whitecap Dr, Princeton, TX 75407For Sale
 MLS ID #21208075, Carmen Hamilton. NTREIS
