100% financing available for this home! Some programs may even cover closing costs. Better-Than-New 2023 home with custom upgrades.
One of the largest backyards in Ranger Crossing with a firepit area & shaded porch.
Welcome to 6415 Whitecap Dr, where thoughtful upgrades elevate this home beyond builder standard. The open-concept layout connects the kitchen, dining, and living areas, highlighted by a decorative electric fireplace that creates a warm focal point rarely found in similar homes. The kitchen offers excellent functionality with a spacious walk-in pantry, while the dining area features a beautiful statement chandelier. Stylish upgrades throughout include ceiling fans in bedrooms, black door hardware, and coordinating black faucets and fixtures that give the home a clean, modern look. This 2-bedroom, 2-bath home with a 2-car garage offers comfort and practicality, including an automatic opener and storage nook. Outside you’ll find one of the largest backyards in the neighborhood, a covered porch shaded from the afternoon sun, and a dedicated firepit area—perfect for relaxing evenings, grilling, and gathering with friends while kids or pets play. Community mailboxes are just around the corner, and the pool, playground, and park are just down the street. Ranger Crossing features a resort-style pool, toddler splash area, picnic pavilions, playground, and large green space. If you crave more adventure, Lake Lavon is just 2 miles away. The home also includes smart home technology, a covered front porch ideal for deliveries, smart camera monitoring, energy-saving features, and automatic sprinklers. Conveniently located 12 mins to Princeton Walmart & Restaurants, 14 mins to Princeton High, 18 mins to Celebration Park, 20 mins to McKinney Airport or Heritage Ranch Golf & Country Club, and about 25 mins to Downtown McKinney. With the upgrades, fireplace feature wall, and oversized backyard, you’ll definitely want to save this one to your favorites!
For sale
$228,900
6415 Whitecap Dr, Princeton, TX 75407
2beds
1,099sqft
Single Family Residence
Built in 2023
6,098 Square Feet Lot
$223,600 Zestimate®
$208/sqft
$42/mo HOA
What's special
Fireplace feature wallOversized backyardFirepit areaSmart home technologyEnergy-saving featuresBlack door hardwareAutomatic sprinklers
- 210 days
- 102
- 19
Zillow last checked:
Listing updated:
Listed by:
Carmen Hamilton 0643861 903-238-3936,
Epique Realty LLC 512-387-0722
Source: NTREIS,MLS#: 21208075
Facts & features
Interior
Bedrooms & bathrooms
- Bedrooms: 2
- Bathrooms: 2
- Full bathrooms: 2
Primary bedroom
- Features: Ceiling Fan(s), En Suite Bathroom, Walk-In Closet(s)
- Level: First
- Dimensions: 11 x 15
Bedroom
- Features: Ceiling Fan(s)
- Level: First
- Dimensions: 10 x 12
Dining room
- Level: First
- Dimensions: 8 x 9
Kitchen
- Features: Breakfast Bar, Built-in Features, Granite Counters, Kitchen Island, Pantry, Walk-In Pantry
- Level: First
- Dimensions: 14 x 13
Laundry
- Level: First
- Dimensions: 5 x 7
Living room
- Features: Fireplace
- Level: First
- Dimensions: 13 x 14
Heating
- Central, Electric, ENERGY STAR Qualified Equipment
Cooling
- Central Air, Ceiling Fan(s), Electric, ENERGY STAR Qualified Equipment
Appliances
- Included: Dishwasher, Electric Range, Disposal, Microwave
- Laundry: Washer Hookup, Electric Dryer Hookup, Laundry in Utility Room
Features
- Decorative/Designer Lighting Fixtures, High Speed Internet, Kitchen Island, Open Floorplan, Pantry, Smart Home, Walk-In Closet(s)
- Flooring: Carpet, Luxury Vinyl Plank
- Has basement: No
- Number of fireplaces: 1
- Fireplace features: Decorative, Electric, Living Room, Raised Hearth
Interior area
- Total interior livable area: 1,099 sqft
Video & virtual tour
Property
Parking
- Total spaces: 2
- Parking features: Concrete, Driveway, Garage Faces Front, Garage, Garage Door Opener, Lighted
- Attached garage spaces: 2
- Has uncovered spaces: Yes
Features
- Levels: One
- Stories: 1
- Patio & porch: Rear Porch, Covered, Front Porch
- Pool features: None, Community
Lot
- Size: 6,098 Square Feet
- Dimensions: 50 x 120
Details
- Parcel number: 2871335
Construction
Type & style
- Home type: SingleFamily
- Architectural style: Traditional,Detached
- Property subtype: Single Family Residence
Materials
- Board & Batten Siding, Frame
- Foundation: Slab
- Roof: Composition
Condition
- Year built: 2023
Utilities & green energy
- Utilities for property: Electricity Connected, Municipal Utilities, Sewer Available, Underground Utilities, Water Available
Green energy
- Energy efficient items: Appliances, Construction, HVAC, Insulation
Community & HOA
Community
- Features: Other, Playground, Park, Pool, Curbs, Sidewalks
- Security: Smoke Detector(s)
- Subdivision: RANGER CROSSING PHASE 1B (GCN)
HOA
- Has HOA: Yes
- Services included: All Facilities
- HOA fee: $500 annually
- HOA name: Neighborhood Management Inc.
- HOA phone: 972-379-9783
Location
- Region: Princeton
Financial & listing details
- Price per square foot: $208/sqft
- Tax assessed value: $228,964
- Annual tax amount: $5,449
- Date on market: 3/18/2026
- Cumulative days on market: 176 days
- Listing terms: Cash,Conventional,FHA,USDA Loan,VA Loan
- Exclusions: Curtains, TV's, Refrigerator, Washer, Dryer, Metal Firepit, Personal Items
- Electric utility on property: Yes
Estimated market value
$223,600
$212,000 - $235,000
$1,605/mo
Price history
| Date | Event | Price |
|---|---|---|
| 3/18/2026 | Listed for sale | $228,900$208/sqft |
Source: NTREIS #21208075 Report a problem | ||
Public tax history
| Year | Property taxes | Tax assessment |
|---|---|---|
| 2025 | $3,837 -29.6% | $228,964 +4.5% |
| 2024 | $5,449 +638.2% | $219,193 +341.9% |
| 2023 | $738 | $49,600 |
Find assessor info on the county website
Monthly payment
Est. payment
Payment breakdown
Explore the cost of this home by adjusting the details. Changes won't be saved.Climate risks
Neighborhood: 75407
Nearby schools
Schools provided by the listing agent
- Elementary: James
- Middle: Mattei
- District: Princeton ISD
Source: NTREIS. This data may not be complete. We recommend contacting the local school district to confirm school assignments for this home.
Similar homes
- $240,0003 bd2 ba1.2k sqft554 Deerfern Dr, Princeton, TX 75407For Sale
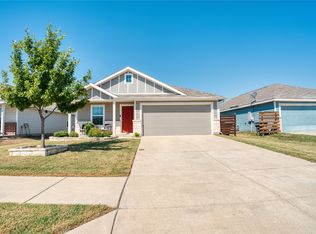 MLS ID #21409242, Mario Del Rio. NTREIS
 - $252,0003 bd2 ba1.2k sqft6417 Shoreline Ln, Princeton, TX 75407For Sale
 MLS ID #21315353, Stacey Davidson. NTREIS
 - $220,0003 bd2 ba1.4k sqft1243 Cherrybark Dr, Princeton, TX 75407For Sale
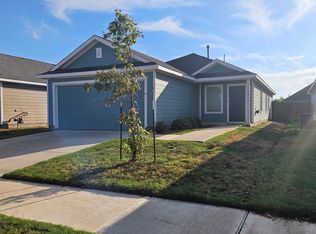 MLS ID #21407847, Amy Downs. NTREIS
 - $219,0004 bd2 ba1.3k sqft6834 Highlands St, Princeton, TX 75407For Sale
 MLS ID #21379979, Brando Villatoro. NTREIS
