All offers are subject to lender approval. All offers will be considered. Step into modern comfort in this beautifully built 2023 home, nestled in a thriving community near Lavon Lake. This thoughtfully designed home features 4 spacious bedrooms, 3 stylish bathrooms, and a flexible den perfect for a home office, playroom, or creative retreat.
Enjoy energy-efficient living with a high-performance heating and cooling system and integrated smart home features for everyday convenience. Unlike newer phases, this Phase One home includes fully operational windows throughout—an often-overlooked feature that allows for fresh air flow and added versatility. The front landscaping has also been professionally upgraded, featuring enhanced flower beds and newly planted bushes that elevate curb appeal. No Subject To.
The open-concept layout is perfect for entertaining, while a covered patio in the backyard creates the ideal space to relax or gather outdoors. Residents also enjoy access to a sparkling community pool, adding to the neighborhood's appeal. Just minutes from the natural beauty of Lavon Lake, this home offers a perfect blend of comfort, efficiency, and lifestyle.
For sale
Price cut: $16K (7/21)
$269,000
6427 Whitecap Dr, Princeton, TX 75407
4beds
2,025sqft
:
Get pre-qualified$1,934/mo
Single Family Residence
Built in 2023
6,011 Square Feet Lot
$278,900 Zestimate®
$133/sqft
$42/mo HOA
What's special
Enhanced flower beds
- 462 days |
- 199 |
- 19 |
Zillow last checked:
Listing updated:
Listed by:
Kevin Subbert 0712770 214-476-6916,
EXP REALTY 888-519-7431
Source: NTREIS,MLS#: 20902775
Facts & features
Interior
Bedrooms & bathrooms
- Bedrooms: 4
- Bathrooms: 3
- Full bathrooms: 3
Primary bedroom
- Features: Ceiling Fan(s), Walk-In Closet(s)
- Level: First
- Dimensions: 17 x 14
Kitchen
- Features: Solid Surface Counters, Walk-In Pantry
- Level: First
- Dimensions: 19 x 12
Living room
- Features: Ceiling Fan(s)
- Level: First
- Dimensions: 20 x 16
Heating
- Electric
Cooling
- Central Air
Appliances
- Included: Dishwasher, Electric Range, Disposal, Microwave
Features
- Kitchen Island, Open Floorplan, Pantry, Walk-In Closet(s)
- Flooring: Carpet, Laminate
- Has basement: No
- Has fireplace: No
Interior area
- Total interior livable area: 2,025 sqft
Video & virtual tour
Property
Parking
- Total spaces: 2
- Parking features: Garage
- Attached garage spaces: 2
Features
- Levels: One
- Stories: 1
- Patio & porch: Covered
- Pool features: None
- Fencing: Wood
Lot
- Size: 6,011 Square Feet
- Features: Interior Lot, Landscaped
- Residential vegetation: Grassed
Details
- Parcel number: R1284700F01901
Construction
Type & style
- Home type: SingleFamily
- Architectural style: Traditional,Detached
- Property subtype: Single Family Residence
Materials
- Roof: Composition
Condition
- Year built: 2023
Utilities & green energy
- Sewer: Public Sewer
- Water: Public
- Utilities for property: Sewer Available, Water Available
Community & HOA
Community
- Subdivision: Ranger Crossing Ph 1b
HOA
- Has HOA: Yes
- Services included: All Facilities, Association Management, Maintenance Grounds
- HOA fee: $250 semi-annually
- HOA name: Neighborhood Management Inc
- HOA phone: 972-379-9783
Location
- Region: Princeton
Financial & listing details
- Price per square foot: $133/sqft
- Tax assessed value: $309,694
- Annual tax amount: $7,477
- Date on market: 4/17/2025
- Cumulative days on market: 442 days
- Listing terms: Cash,Conventional,FHA,VA Loan
- Exclusions: Fridge, washer, dryer
Estimated market value
$278,900
$265,000 - $293,000
$2,179/mo
Price history
| Date | Event | Price |
|---|---|---|
| 7/21/2026 | Price change | $269,000-5.6%$133/sqft |
Source: NTREIS #20902775 Report a problem | ||
| 6/18/2026 | Price change | $285,000-8.1%$141/sqft |
Source: NTREIS #20902775 Report a problem | ||
| 4/8/2026 | Price change | $310,000+3.3%$153/sqft |
Source: NTREIS #20902775 Report a problem | ||
| 7/28/2025 | Listed for sale | $300,000$148/sqft |
Source: NTREIS #20902775 Report a problem | ||
| 7/24/2025 | Pending sale | $300,000$148/sqft |
Source: NTREIS #20902775 Report a problem | ||
| 7/9/2025 | Contingent | $300,000$148/sqft |
Source: NTREIS #20902775 Report a problem | ||
| 6/15/2025 | Price change | $300,000-6.2%$148/sqft |
Source: NTREIS #20902775 Report a problem | ||
| 4/17/2025 | Listed for sale | $319,900$158/sqft |
Source: NTREIS #20902775 Report a problem | ||
Public tax history
| Year | Property taxes | Tax assessment |
|---|---|---|
| 2025 | $7,550 +1% | $309,694 +3% |
| 2024 | $7,477 +913% | $300,794 +506.4% |
| 2023 | $738 | $49,600 |
Find assessor info on the county website
Monthly payment
Est. payment
Payment breakdown
Explore the cost of this home by adjusting the details. Changes won't be saved.Climate risks
Neighborhood: 75407
Nearby schools
GreatSchools rating
- 5/10MAYFIELD ELGrades: PK-5Distance: 0.5 mi
- 6/10Mattei MiddleGrades: 6-8Distance: 3.6 mi
- 5/10Princeton High SchoolGrades: 9-12Distance: 6.8 mi
Schools provided by the listing agent
- Elementary: Mayfield
- Middle: Mattei
- High: Princeton
- District: Princeton ISD
Source: NTREIS. This data may not be complete. We recommend contacting the local school district to confirm school assignments for this home.
- $229,4003 bd2 ba1.2k sqft6423 Whitecap Dr, Princeton, TX 75407Off Market
- $211,0002 bd2 ba1k sqft6431 Whitecap Dr, Princeton, TX 75407Off Market
- $255,0004 bd2 ba1.7k sqft6419 Whitecap Dr, Princeton, TX 75407Off Market
- $239,9003 bd2 ba1.3k sqft6435 Whitecap Dr, Princeton, TX 75407Off Market
- $211,1002 bd2 ba1k sqft6424 Shoreline Ln, Princeton, TX 75407Off Market
- $--5 bd2 ba1.9k sqft6428 Shoreline Ln, Princeton, TX 75407Sold
- $228,9002 bd2 ba1k sqft6415 Whitecap Dr, Princeton, TX 75407For Sale
- $239,9003 bd2 ba1.3k sqft6416 Shoreline Ln, Princeton, TX 75407Off Market
A local agent can set up tours, give advice and negotiate with sellers.
Similar homes
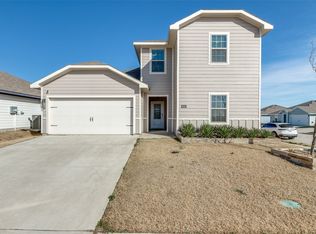
- $325,0004 bd3 ba2.2k sqft6545 Waterfall Ln, Princeton, TX 75407For Sale
 MLS ID #21190744, Luis Fernandez. NTREIS
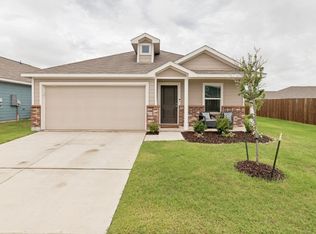
 - $254,9003 bd2 ba1.4k sqft314 Ashbrook Way, Princeton, TX 75407For Sale
 MLS ID #21288149, Marilyn Iness. NTREIS
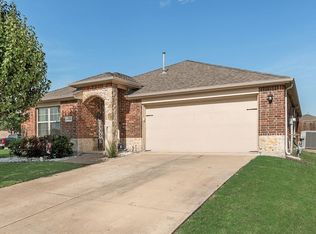
 - $275,0004 bd2 ba1.8k sqft1204 Savannah Ridge Dr, Princeton, TX 75407For Sale
 MLS ID #21321319, Dana Duckworth. NTREIS
 - $299,9504 bd2 ba2k sqft5110 Sagerun Dr, Princeton, TX 75407For Sale
 MLS ID #21318022, Courtney Benson. NTREIS
 - $324,9994 bd3 ba2.2k sqft709 Alden Dr, Princeton, TX 75407For SaleMLS ID #21249011, Paul Harding. NTREIS
- $285,0004 bd2 ba1.7k sqft409 Willow View Way, Princeton, TX 75407For SaleMLS ID #21277106, Kellie Morgan. NTREIS
- $326,0005 bd2 ba2k sqft900 Sapphire Dr, Princeton, TX 75407For SaleMLS ID #21308540, Catalina Giraldo. NTREIS
- $299,9004 bd2 ba1.7k sqft708 Range Dr, Princeton, TX 75407For SaleMLS ID #21286439, Devon Conklin. NTREIS
- $259,9003 bd2 ba1.4k sqft603 Gunsmoke Trl, Princeton, TX 75407For SaleMLS ID #21242942, Diana Pham. NTREIS
- $287,0004 bd2 ba1.8k sqft1301 Copper St, Princeton, TX 75407For SaleMLS ID #21201305, Jason Brown. NTREIS
- $334,0003 bd2 ba1.8k sqft605 Cedar Springs Dr, Princeton, TX 75407For SaleMLS ID #21333933, Michael Zeng. NTREIS
- $295,0003 bd2 ba1.4k sqft523 Summit Pass Ln, Princeton, TX 75407For SaleMLS ID #21324675, Melissa Oates. NTREIS
- $330,0004 bd3 ba2.1k sqft1010 Western Way, Princeton, TX 75407For SaleMLS ID #21319024, Sabrina Jaber. NTREIS
- $214,5002 bd2 ba1k sqft120 Creek End Dr, Princeton, TX 75407For SaleMLS ID #21155464, Rick Reese. NTREIS
- $279,5003 bd2 ba1.5k sqft404 Madrone Ln, Princeton, TX 75407For SaleMLS ID #21180593, Leigh Gressett. NTREIS
- $320,0004 bd3 ba2k sqft503 Fox Ridge Dr, Princeton, TX 75407For SaleMLS ID #21221738, Kendra Williams. NTREIS
- $290,0003 bd2 ba1.6k sqft1611 Pioneer Meadow Dr, Princeton, TX 75407For SaleMLS ID #21104083, Amanda Scaggs. NTREIS
- $298,0003 bd2 ba1.8k sqft735 Cedar Cove Dr, Princeton, TX 75407For SaleMLS ID #21229914, Jeffrey Ledesma. NTREIS
- $220,0002 bd2 ba1k sqft720 Lighthouse St, Princeton, TX 75407For SaleMLS ID #21290190, Natalie Broom. NTREIS
- $320,0004 bd3 ba1.9k sqft832 Ozark Path, Princeton, TX 75407For SaleMLS ID #21296507, Jill Walpole. NTREIS
