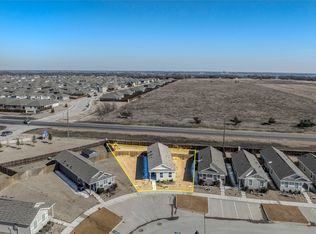

Welcome to 120 Creek End Drive in Princeton, a beautifully maintained one-owner home built in 2023 that blends modern design, energy efficiency, and easy living in a growing community near Lavon Lake.
This thoughtfully designed 2-bedroom, 2-bath home features an open-concept layout filled with natural light and contemporary finishes throughout. A standout advantage of this Phase One home is the inclusion of fully operational windows in every room, allowing for fresh air and natural ventilation—an often-overlooked feature not found in newer phases.
Energy-efficient living comes standard with a high-performance HVAC system and integrated smart home features, offering comfort, convenience, and lower utility costs. The bright living, dining, and kitchen spaces flow seamlessly, creating an inviting setting for everyday living and entertaining.
Step outside to a fully fenced backyard with a covered patio, ideal for pets, outdoor gatherings, or quiet evenings at home. Enhanced front landscaping and flower beds add curb appeal and a welcoming first impression.
Residents enjoy access to community amenities including a resort-style pool, playground, sidewalks, and green spaces, perfect for an active lifestyle. Just minutes from Lavon Lake, you’ll have easy access to boating, fishing, and outdoor recreation.
Conveniently located near schools, shopping, dining, and major highways, this home offers the benefits of newer construction without the wait.
Move-in ready—schedule your showing today.
For sale
Price cut: $2.5K (6/23)
$214,500
120 Creek End Dr, Princeton, TX 75407
2beds
1,099sqft
:
Get pre-qualified$1,564/mo
Single Family Residence
Built in 2023
6,229 Square Feet Lot
$-- Zestimate®
$195/sqft
$42/mo HOA
What's special
Contemporary finishes throughoutModern designIntegrated smart home featuresHigh-performance hvac system
- 189 days |
- 243 |
- 31 |
Zillow last checked:
Listing updated:
Listed by:
Rick Reese 0803970 253-343-3697,
White Rock Realty 469-955-2343
Source: NTREIS,MLS#: 21155464
Facts & features
Interior
Bedrooms & bathrooms
- Bedrooms: 2
- Bathrooms: 2
- Full bathrooms: 2
Primary bedroom
- Features: Ceiling Fan(s)
- Level: First
- Dimensions: 11 x 15
Bedroom
- Features: Ceiling Fan(s)
- Level: First
- Dimensions: 10 x 12
Dining room
- Level: First
- Dimensions: 8 x 9
Kitchen
- Features: Breakfast Bar, Granite Counters, Kitchen Island, Pantry, Walk-In Pantry
- Level: First
- Dimensions: 14 x 13
Laundry
- Level: First
- Dimensions: 5 x 7
Living room
- Features: Ceiling Fan(s)
- Level: First
- Dimensions: 13 x 14
Heating
- Central, Electric, ENERGY STAR Qualified Equipment
Cooling
- Central Air, Ceiling Fan(s), ENERGY STAR Qualified Equipment
Appliances
- Included: Dishwasher, Electric Range, Disposal, Microwave
Features
- Eat-in Kitchen, High Speed Internet, Kitchen Island, Open Floorplan, Pantry, Smart Home, Cable TV, Walk-In Closet(s)
- Flooring: Carpet, Luxury Vinyl Plank
- Has basement: No
- Has fireplace: No
- Fireplace features: None
Interior area
- Total interior livable area: 1,099 sqft
Video & virtual tour
Property
Parking
- Total spaces: 2
- Parking features: Additional Parking, Direct Access, Driveway, Garage Faces Front, Garage, Garage Door Opener, Inside Entrance, Lighted, Off Street, Paved, On Street
- Attached garage spaces: 2
Features
- Levels: One
- Stories: 1
- Pool features: None
- Fencing: Privacy,Wood
- Body of water: Lavon
Lot
- Size: 6,229 Square Feet
- Features: Back Yard, Cleared, Interior Lot, Lawn, Landscaped, Sprinkler System
- Residential vegetation: Cleared, Grassed
Details
- Parcel number: R1284800B00401
- Other equipment: None
Construction
Type & style
- Home type: SingleFamily
- Architectural style: Contemporary/Modern,Detached
- Property subtype: Single Family Residence
Materials
- Frame
- Foundation: Slab
- Roof: Asphalt
Condition
- Year built: 2023
Utilities & green energy
- Sewer: Public Sewer
- Utilities for property: Electricity Connected, Municipal Utilities, Sewer Available, Underground Utilities, Water Available, Cable Available
Green energy
- Energy efficient items: Insulation
Community & HOA
Community
- Features: Sidewalks
- Security: Security System Owned, Security System, Carbon Monoxide Detector(s), Fire Alarm, Smoke Detector(s)
- Subdivision: Ranger Crossing Ph 1a
HOA
- Has HOA: Yes
- Services included: All Facilities, Association Management, Maintenance Grounds
- HOA fee: $250 semi-annually
- HOA name: Neighborhood Management Inc.
- HOA phone: 972-379-9783
Location
- Region: Princeton
Financial & listing details
- Price per square foot: $195/sqft
- Tax assessed value: $228,964
- Annual tax amount: $5,449
- Date on market: 1/17/2026
- Cumulative days on market: 190 days
- Listing terms: Cash,Conventional,1031 Exchange,FHA,VA Loan
- Exclusions: Outdoor Security Cameras
Estimated market value
Not available
Estimated sales range
Not available
Not available
Price history
| Date | Event | Price |
|---|---|---|
| 6/23/2026 | Price change | $214,500-1.2%$195/sqft |
Source: NTREIS #21155464 Report a problem | ||
| 4/23/2026 | Price change | $217,000-3.3%$197/sqft |
Source: NTREIS #21155464 Report a problem | ||
| 1/17/2026 | Listed for sale | $224,500$204/sqft |
Source: NTREIS #21155464 Report a problem | ||
| 12/16/2025 | Listing removed | $224,500$204/sqft |
Source: NTREIS #21074929 Report a problem | ||
| 10/2/2025 | Listed for sale | $224,500$204/sqft |
Source: NTREIS #21074929 Report a problem | ||
Public tax history
| Year | Property taxes | Tax assessment |
|---|---|---|
| 2025 | $3,837 -29.6% | $228,964 +4.5% |
| 2024 | $5,449 +638.2% | $219,193 +341.9% |
| 2023 | $738 | $49,600 |
Find assessor info on the county website
Monthly payment
Est. payment
Payment breakdown
Explore the cost of this home by adjusting the details. Changes won't be saved.Climate risks
Neighborhood: 75407
Nearby schools
GreatSchools rating
- 5/10MAYFIELD ELGrades: PK-5Distance: 0.7 mi
- 6/10Mattei MiddleGrades: 6-8Distance: 3.8 mi
- 5/10Princeton High SchoolGrades: 9-12Distance: 7 mi
Schools provided by the listing agent
- Elementary: James
- Middle: Clark
- High: Princeton
- District: Princeton ISD
Source: NTREIS. This data may not be complete. We recommend contacting the local school district to confirm school assignments for this home.
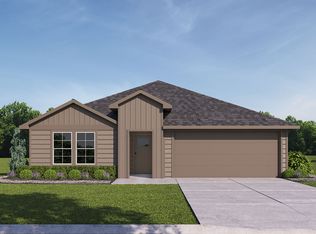
- $287,9004 bd2 ba1.8k sqft124 Creek End Dr, Princeton, TX 75407Off Market
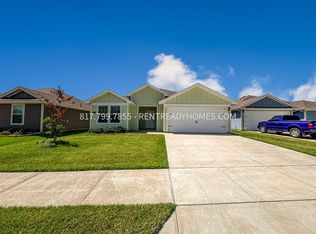
- $252,6003 bd2 ba1.5k sqft116 Creek End Dr, Princeton, TX 75407Off Market
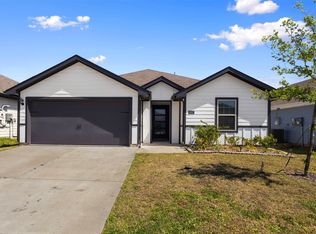
- $226,9003 bd2 ba1.3k sqft112 Creek End Dr, Princeton, TX 75407Off Market
- $123,150-- bd-- ba-- sqft112 Creek End Dr, Princeton, TX 75407Off Market
- $217,8003 bd2 ba1.2k sqft128 Creek End Dr, Princeton, TX 75407Off Market
- $296,7004 bd3 ba2k sqft6544 Waterfall Ln, Princeton, TX 75407Off Market
- $201,7002 bd2 ba1k sqft200 Creek End Dr, Princeton, TX 75407Off Market
- $204,1002 bd2 ba1k sqft6543 Sand Dune Way, Princeton, TX 75407Off Market
A local agent can set up tours, give advice and negotiate with sellers.
Similar homes
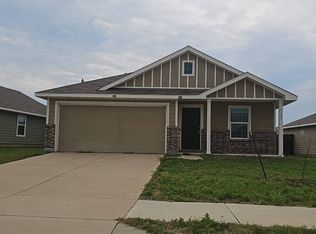
- $219,9002 bd2 ba1k sqft6537 Shoreline Ln, Princeton, TX 75407For Sale
 MLS ID #21220563, Gabriel Torne Meza. NTREIS
 - $--3 bd2 ba1.2k sqft5308 Finbrooke Dr, Princeton, TX 75407Auction
 Auction.com 2
 - $196,5003 bd2 ba1.1k sqft6611 Coulter Dr, Princeton, TX 75407For Sale
 MLS ID #21285074, Stephany Smith. NTREIS
 - $228,9002 bd2 ba1k sqft6415 Whitecap Dr, Princeton, TX 75407For Sale
 MLS ID #21208075, Carmen Hamilton. NTREIS
 - $214,9003 bd2 ba1.4k sqft5306 Curwood Dr, Princeton, TX 75407For SaleMLS ID #21324419, Justin Ballou. NTREIS
- $220,0002 bd2 ba1k sqft720 Lighthouse St, Princeton, TX 75407For SaleMLS ID #21290190, Natalie Broom. NTREIS
- $245,0003 bd2 ba1.2k sqft316 Creek End Dr, Princeton, TX 75407For SaleMLS ID #21264555, Jennifer Cox. NTREIS
- $242,5003 bd2 ba1.2k sqft5415 Longshadow Dr, Princeton, TX 75407For SaleMLS ID #21311587, Matthew Brown. NTREIS
- $257,0003 bd2 ba1.2k sqft6417 Shoreline Ln, Princeton, TX 75407For SaleMLS ID #21315353, Stacey Davidson. NTREIS
- $184,9002 bd1 ba1k sqft5440 Finbrooke Dr, Princeton, TX 75407For SaleMLS ID #21307033, Tim Davis. NTREIS
- $247,0003 bd2 ba1.2k sqft554 Deerfern Dr, Princeton, TX 75407For SaleMLS ID #21188542, Chainey Ramirez. NTREIS
- $200,0003 bd3 ba1.5k sqft311 Marsh Ln, Princeton, TX 75407For SaleMLS ID #21276561, Cynthia McCauley. NTREIS
- $269,0003 bd2 ba1.5k sqft1005 Meadow Green Ct, Princeton, TX 75407For SaleMLS ID #21337862, Cynthia Li. NTREIS
- $269,9993 bd2 ba1.4k sqft700 Biscay Way, Princeton, TX 75407For SaleMLS ID #21294284, Mary Thompson. NTREIS
- $254,0003 bd2 ba1.4k sqft5818 Rock Maple Dr, Princeton, TX 75407For SaleMLS ID #21296448, Jana Carmichael. NTREIS
- $225,0003 bd2 ba1.4k sqft1243 Cherrybark Dr, Princeton, TX 75407For SaleMLS ID #21031264, Ieuan Lopez. NTREIS
- $299,0003 bd2 ba1.5k sqft705 Alden Dr, Princeton, TX 75407For SaleMLS ID #21302625, Jake Kronshage. NTREIS
- $259,9003 bd2 ba1.4k sqft603 Gunsmoke Trl, Princeton, TX 75407For SaleMLS ID #21242942, Diana Pham. NTREIS
- $270,0003 bd2 ba1.4k sqft509 Stampede Ln, Princeton, TX 75407For SaleMLS ID #21251379, Lacy Dupler. NTREIS
- $268,0003 bd2 ba1.4k sqft618 Cool Canyon Trl, Princeton, TX 75407For SaleMLS ID #21298756, Jennifer Brown. NTREIS
