Welcome to this charming 2-bedroom, 1-bath home nestled in the Bridgewater community of Princeton, just a stone's throw from Lake Lavon! Built in 2021, this home is perfectly suited as a cozy starter home or an excellent rental investment. This property offers a large, bright, and open living area ideal for relaxing or entertaining. This home features modern finishes, quartz countertops, luxury vinyl flooring, ample cabinetry, and an open floor plan. Both bedrooms are generously sized and filled with natural light, while the full bathroom is tastefully appointed for comfort and convenience. The backyard has plenty of room for kids to play, summer cookouts, and pets! Enjoy all the amenities the Bridgewater community offers, including parks, walking trails, and a sparkling community pool. With its convenient location between Lovejoy and Princeton this home combines suburban tranquility with easy access to everything North Texas & Lake Lavon has to offer. Whether you’re just starting out, downsizing, or looking to grow your investment portfolio, this wonderful property is ready to welcome you home! Where else can you buy a recently built home in the DFW area for under $200K? Better Hurry!!!
For sale
$189,900
5440 Finbrooke Dr, Princeton, TX 75407
2beds
1,039sqft
Single Family Residence
Built in 2021
5,140 Square Feet Lot
$186,000 Zestimate®
$183/sqft
$58/mo HOA
What's special
Modern finishesOpen floor planLuxury vinyl flooringQuartz countertopsAmple cabinetry
- 33 days |
- 666 |
- 69 |
Likely to sell faster than
Zillow last checked:
Listing updated:
Listed by:
Tim Davis 0733458 214-789-5058,
The Davis Real Estate Group, LLC 214-789-5058
Source: NTREIS,MLS#: 21307033
Facts & features
Interior
Bedrooms & bathrooms
- Bedrooms: 2
- Bathrooms: 1
- Full bathrooms: 1
Primary bedroom
- Level: First
- Dimensions: 14 x 12
Bedroom
- Level: First
- Dimensions: 10 x 11
Dining room
- Level: First
- Dimensions: 9 x 9
Other
- Level: First
- Dimensions: 7 x 7
Kitchen
- Level: First
- Dimensions: 10 x 9
Living room
- Features: Ceiling Fan(s)
- Level: First
- Dimensions: 19 x 13
Heating
- Central, Electric, ENERGY STAR Qualified Equipment, Heat Pump
Cooling
- Central Air, Electric, ENERGY STAR Qualified Equipment, Zoned
Appliances
- Included: Dishwasher, Electric Range, Disposal, Microwave
- Laundry: Washer Hookup, Dryer Hookup, ElectricDryer Hookup, In Hall
Features
- Decorative/Designer Lighting Fixtures, Eat-in Kitchen, Granite Counters, Open Floorplan, Pantry, Smart Home, Cable TV, Walk-In Closet(s)
- Flooring: Carpet, Luxury Vinyl Plank
- Windows: Window Coverings
- Has basement: No
- Has fireplace: No
Interior area
- Total interior livable area: 1,039 sqft
Video & virtual tour
Property
Parking
- Total spaces: 2
- Parking features: Driveway, Garage, Garage Door Opener
- Attached garage spaces: 2
Features
- Levels: One
- Stories: 1
- Patio & porch: Covered, Front Porch
- Exterior features: Private Yard
- Pool features: None, Community
- Fencing: Wood
Lot
- Size: 5,140 Square Feet
- Features: Back Yard, Interior Lot, Lawn, Landscaped, Native Plants
- Residential vegetation: Cleared
Details
- Parcel number: R1225700U01101
Construction
Type & style
- Home type: SingleFamily
- Architectural style: Ranch,Detached
- Property subtype: Single Family Residence
Materials
- Stone Veneer
- Foundation: Slab
- Roof: Composition
Condition
- Year built: 2021
Utilities & green energy
- Utilities for property: Electricity Available, Electricity Connected, Municipal Utilities, Phone Available, Sewer Available, Separate Meters, Water Available, Cable Available
Green energy
- Energy efficient items: Appliances, Construction, HVAC, Insulation
- Water conservation: Water-Smart Landscaping
Community & HOA
Community
- Features: Clubhouse, Curbs, Fitness Center, Fishing, Playground, Park, Pool, Trails/Paths, Sidewalks
- Security: Carbon Monoxide Detector(s), Smoke Detector(s)
- Subdivision: Bridgewater Ph 2
HOA
- Has HOA: Yes
- Services included: Association Management, Maintenance Grounds
- HOA fee: $350 semi-annually
- HOA name: Bridgewater Residential Community Inc
- HOA phone: 972-993-6790
Location
- Region: Princeton
Financial & listing details
- Price per square foot: $183/sqft
- Tax assessed value: $228,301
- Annual tax amount: $5,565
- Date on market: 6/19/2026
- Cumulative days on market: 34 days
- Listing terms: Cash,Conventional,FHA,VA Loan
Estimated market value
$186,000
$177,000 - $195,000
$1,457/mo
Price history
| Date | Event | Price |
|---|---|---|
| 6/19/2026 | Listed for sale | $189,900$183/sqft |
Source: NTREIS #21307033 Report a problem | ||
Public tax history
| Year | Property taxes | Tax assessment |
|---|---|---|
| 2025 | $2,522 -6.9% | $228,301 -1.5% |
| 2024 | $2,708 +2.6% | $231,743 +3.2% |
| 2023 | $2,639 -30.3% | $224,625 +0.9% |
| 2022 | $3,784 +485.6% | $222,641 +489% |
| 2021 | $646 | $37,800 |
Find assessor info on the county website
Monthly payment
Est. payment
Payment breakdown
Explore the cost of this home by adjusting the details. Changes won't be saved.Climate risks
Neighborhood: 75407
Nearby schools
GreatSchools rating
- 5/10MAYFIELD ELGrades: PK-5Distance: 0.8 mi
- 6/10Mattei MiddleGrades: 6-8Distance: 2.5 mi
- 5/10Princeton High SchoolGrades: 9-12Distance: 5.9 mi
Schools provided by the listing agent
- Elementary: Mayfield
- Middle: Mattei
- High: Lovelady,Princeton
- District: Princeton ISD
Source: NTREIS. This data may not be complete. We recommend contacting the local school district to confirm school assignments for this home.
- $245,8003 bd2 ba1.4k sqft5436 Finbrooke Dr, Princeton, TX 75407Off Market
- $272,2004 bd2 ba1.6k sqft5444 Finbrooke Dr, Princeton, TX 75407Off Market
- $262,9004 bd2 ba1.6k sqft5432 Finbrooke Dr, Princeton, TX 75407Off Market
- $240,0003 bd2 ba1.2k sqft5448 Finbrooke Dr, Princeton, TX 75407For Sale
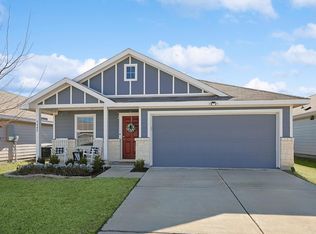
- $--3 bd2 ba1.4k sqft612 Dashwood Dr, Princeton, TX 75407Sold
- $240,7003 bd2 ba1.4k sqft608 Dashwood Dr, Princeton, TX 75407Off Market
- $--3 bd2 ba1.2k sqft5300 Finbrooke Dr, Princeton, TX 75407Sold
- $246,2003 bd2 ba1.4k sqft5452 Finbrooke Dr, Princeton, TX 75407Off Market
A local agent can set up tours, give advice and negotiate with sellers.
Similar homes
- $--3 bd2 ba1.2k sqft5308 Finbrooke Dr, Princeton, TX 75407Auction
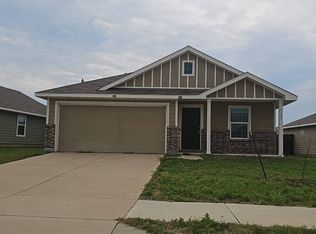 Auction.com 2
 - $214,9003 bd2 ba1.4k sqft5306 Curwood Dr, Princeton, TX 75407For Sale
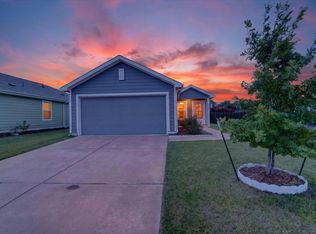 MLS ID #21324419, Justin Ballou. NTREIS
 - $239,9003 bd2 ba1.2k sqft322 Ashbrook Way, Princeton, TX 75407For Sale
 MLS ID #21312824, Blair Abbott. NTREIS
 - $165,0002 bd1 ba1k sqft5646 Bristle Leaf Dr, Princeton, TX 75407For Sale
 MLS ID #21282423, Dawn Lawrence. NTREIS
 - $196,5003 bd2 ba1.1k sqft6611 Coulter Dr, Princeton, TX 75407For SaleMLS ID #21285074, Stephany Smith. NTREIS
- $240,0003 bd2 ba1.2k sqft5448 Finbrooke Dr, Princeton, TX 75407For SaleMLS ID #21313435, Tammy Watson. NTREIS
- $242,5003 bd2 ba1.2k sqft5415 Longshadow Dr, Princeton, TX 75407For SaleMLS ID #21311587, Matthew Brown. NTREIS
- $230,0003 bd2 ba1.2k sqft5924 Ripple Rush Dr, Princeton, TX 75407For SaleMLS ID #21326426, Anthony Antwine. NTREIS
- $205,0003 bd2 ba1k sqft6723 Coulter Dr, Princeton, TX 75407For SaleMLS ID #21296179, Richard Akinwale. NTREIS
- $178,9903 bd2 ba1.1k sqft149 Thresher Ln, Princeton, TX 75407For SaleMLS ID #21282769, Michael Bilicki. NTREIS
- $247,0003 bd2 ba1.2k sqft554 Deerfern Dr, Princeton, TX 75407For SaleMLS ID #21188542, Chainey Ramirez. NTREIS
- $214,5002 bd2 ba1k sqft120 Creek End Dr, Princeton, TX 75407For SaleMLS ID #21155464, Rick Reese. NTREIS
- $234,0003 bd2 ba1.2k sqft5724 Rockrose Ln, Princeton, TX 75407For SaleMLS ID #21289833, Baharak Barzmehri. NTREIS
- $230,0003 bd2 ba1.2k sqft402 Mahogany Ln, Princeton, TX 75407For SaleMLS ID #21149812, Ryan Buck. NTREIS
- $200,0003 bd3 ba1.5k sqft311 Marsh Ln, Princeton, TX 75407For SaleMLS ID #21276561, Cynthia McCauley. NTREIS
- $210,0004 bd2 ba1.3k sqft6638 Loy Dr, Princeton, TX 75407For SaleMLS ID #21178607, Eva Patino. NTREIS
- $219,9002 bd2 ba1k sqft6537 Shoreline Ln, Princeton, TX 75407For SaleMLS ID #21220563, Gabriel Torne Meza. NTREIS
- $220,0002 bd2 ba1k sqft720 Lighthouse St, Princeton, TX 75407For SaleMLS ID #21290190, Natalie Broom. NTREIS
- $250,0003 bd2 ba1.4k sqft5706 Bristle Leaf Dr, Princeton, TX 75407For SaleMLS ID #21284109, Kelli Wenzel. NTREIS
- $269,9993 bd2 ba1.4k sqft700 Biscay Way, Princeton, TX 75407For SaleMLS ID #21294284, Mary Thompson. NTREIS
