Skip main navigation
For sale
  • Price cut: $5K (6/18)
    $240,000

    5448 Finbrooke Dr, Princeton, TX 75407

    3beds
    1,260sqft
    : 
    Loading
    Get pre-qualified
    Single Family Residence
    Built in 2021
    5,140 Square Feet Lot
    $-- Zestimate®
    $190/sqft
    $46/mo HOA

    What's special

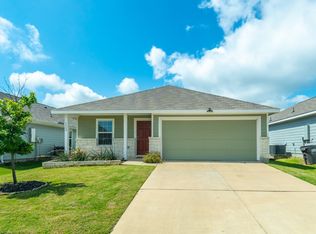
    Open floor planBeautiful wood floorsQuartz countertopsLarge walk-in closetCozy kitchenKitchen and dining spaceCharming covered front porch
    Fridge, Washer, Dryer, Inflatable Hot Tub, Sofa, Dining Table ALL Negotiable. Discover this delightful home featuring 3 bedrooms, 2 bathrooms, and a 2-car garage. The charming covered front porch is perfect for enjoying your morning coffee or unwinding in the evening. Inside, the open floor plan boasts beautiful wood floors, a spacious living area that flows into the kitchen and dining space, and generously sized bedrooms. The cozy kitchen is equipped with quartz countertops, a breakfast bar, an electric range, and a microwave—perfect for everyday living and entertaining. The primary bedroom offers a private ensuite bath and a large walk-in closet, while the secondary bedrooms are split from the primary for added privacy and share a full bathroom. Step outside to a large backyard, offering plenty of room for your furry friends and ample space to host gatherings with family and friends. Located in the sought-after Bridgewater community, this home comes with access to exceptional amenities, including a community pool, walking trails, parks, playgrounds, mini-golf, a fitness center, a dog park, an arcade, and stocked fishing ponds. Nearby, you'll also find an elementary school and a public boat ramp to Lake Lavon. Don't miss the chance to make this wonderful home your own—schedule a showing today! Negotiable: Fridge, Washer, Dryer, Inflatable Hot Tub, Sofa, Dining Table
    25 days
    |
    212
    |
    21
    |

    Zillow last checked:

    Listing updated:

    Listed by:

    Tammy Watson 0425191 214-682-7002,

    Keller Williams Realty DPR 972-732-6000

    Source: NTREIS,MLS#: 21313435

      Facts & features

      Interior

      Bedrooms & bathrooms
      • Bedrooms: 3
      • Bathrooms: 2
      • Full bathrooms: 2
      Primary bedroom
      • Features: Ceiling Fan(s), En Suite Bathroom, Walk-In Closet(s)
      • Level: First
      • Dimensions: 13 x 12
      Bedroom
      • Features: Ceiling Fan(s)
      • Level: First
      • Dimensions: 11 x 10
      Bedroom
      • Level: First
      • Dimensions: 12 x 10
      Dining room
      • Level: First
      • Dimensions: 13 x 11
      Kitchen
      • Features: Breakfast Bar, Built-in Features, Pantry, Stone Counters
      • Level: First
      • Dimensions: 13 x 9
      Living room
      • Features: Ceiling Fan(s)
      • Level: First
      • Dimensions: 15 x 12
      Heating
      • Central, Electric
      Cooling
      • Central Air, Ceiling Fan(s), Electric
      Appliances
      • Included: Dishwasher, Electric Range, Disposal, Microwave
      • Laundry: Laundry in Utility Room
      Features
      • Decorative/Designer Lighting Fixtures, High Speed Internet, Pantry, Cable TV, Walk-In Closet(s)
      • Flooring: Carpet, Wood
      • Windows: Window Coverings
      • Has basement: No
      • Has fireplace: No
      Interior area
      • Total interior livable area: 1,260 sqft
      Video & virtual tour

      Property

      Parking
      • Total spaces: 2
      • Parking features: Garage Faces Front, Garage, Garage Door Opener
      • Attached garage spaces: 2
      Features
      • Levels: One
      • Stories: 1
      • Patio & porch: Front Porch, Covered
      • Exterior features: Private Yard, Rain Gutters
      • Pool features: None, Community
      • Fencing: Back Yard,Wood
      Lot
      • Size: 5,140 Square Feet
      • Features: Back Yard, Interior Lot, Lawn, Landscaped, Subdivision, Sprinkler System
      Details
      • Parcel number: R1225700U01301

      Construction

      Type & style
      • Home type: SingleFamily
      • Architectural style: Traditional,Detached
      • Property subtype: Single Family Residence
      Materials
      • Rock, Stone
      • Foundation: Slab
      • Roof: Composition
      Condition
      • Year built: 2021

      Utilities & green energy

      • Utilities for property: Municipal Utilities, Water Available, Cable Available

      Community & HOA

      Community
      • Features: Clubhouse, Curbs, Fitness Center, Fishing, Playground, Park, Pool, Sidewalks, Trails/Paths
      • Security: Smoke Detector(s)
      • Subdivision: Bridgewater Ph 2
      HOA
      • Has HOA: Yes
      • Services included: All Facilities, Association Management
      • HOA fee: $550 annually
      • HOA name: Bridgewater Residential Community
      • HOA phone: 972-433-0646
      Location
      • Region: Princeton

      Financial & listing details

      • Price per square foot: $190/sqft
      • Tax assessed value: $247,855
      • Annual tax amount: $6,117
      • Date on market: 6/25/2026
      • Cumulative days on market: 183 days
      • Listing terms: Cash,Conventional,FHA,VA Loan
      • Exclusions: Ex: Living TV & Bracket. Negotiable: Fridge, Washer, Dryer, Inflatable Hot Tub, Sofa, Dining Table. Remain: Curtains & Rods

        Estimated market value

        Not available

        Estimated sales range

        Not available

        Not available

        Price history

        DateEventPrice
        6/18/2026Price change$240,000-2%$190/sqft
        Source: NTREIS #21158082 Report a problem
        4/30/2026Price change$245,000-0.4%$194/sqft
        Source: NTREIS #21158082 Report a problem
        4/3/2026Price change$246,000-0.4%$195/sqft
        Source: NTREIS #21158082 Report a problem
        3/13/2026Price change$247,000-0.4%$196/sqft
        Source: NTREIS #21158082 Report a problem
        3/3/2026Price change$248,000-0.4%$197/sqft
        Source: NTREIS #21158082 Report a problem
        2/20/2026Price change$249,000-0.4%$198/sqft
        Source: NTREIS #21158082 Report a problem
        1/19/2026Listed for sale$250,000+1.2%$198/sqft
        Source: NTREIS #21158082 Report a problem
        12/29/2025Listing removed$1,775$1/sqft
        Source: Zillow Rentals Report a problem
        12/17/2025Listing removed$247,000$196/sqft
        Source: NTREIS #20943028 Report a problem
        12/3/2025Price change$247,000-0.8%$196/sqft
        Source: NTREIS #20943028 Report a problem
        11/7/2025Price change$1,775-1.4%$1/sqft
        Source: Zillow Rentals Report a problem
        10/16/2025Price change$249,000-4%$198/sqft
        Source: NTREIS #20943028 Report a problem
        9/24/2025Price change$259,500-0.2%$206/sqft
        Source: NTREIS #20943028 Report a problem
        9/19/2025Listed for rent$1,800$1/sqft
        Source: Zillow Rentals Report a problem
        8/22/2025Price change$260,000-1.8%$206/sqft
        Source: NTREIS #20943028 Report a problem
        7/17/2025Price change$264,900-0.9%$210/sqft
        Source: NTREIS #20943028 Report a problem
        7/3/2025Price change$267,400-0.9%$212/sqft
        Source: NTREIS #20943028 Report a problem
        5/20/2025Price change$269,900-1.3%$214/sqft
        Source: NTREIS #20943028 Report a problem
        5/14/2025Price change$273,400-0.7%$217/sqft
        Source: NTREIS #20815391 Report a problem
        4/25/2025Price change$275,400-0.7%$219/sqft
        Source: NTREIS #20815391 Report a problem
        4/11/2025Price change$277,400-0.9%$220/sqft
        Source: NTREIS #20815391 Report a problem
        3/18/2025Price change$279,900-0.9%$222/sqft
        Source: NTREIS #20815391 Report a problem
        3/7/2025Price change$282,500-0.9%$224/sqft
        Source: NTREIS #20815391 Report a problem
        1/16/2025Listed for sale$285,000$226/sqft
        Source: NTREIS #20815391 Report a problem

        Public tax history

        YearProperty taxesTax assessment
        2025$6,042 -4.4%$247,855 -2.5%
        2024$6,319 +3.3%$254,198 +3.4%
        2023$6,117 -7.8%$245,868 -0.8%
        2022$6,633 +926.4%$247,807 +555.6%
        2021$646 $37,800
        Find assessor info on the county website

        Monthly payment

        Est. payment

        Payment breakdown

        Explore the cost of this home by adjusting the details. Changes won't be saved.
        All calculations are estimates and provided by Zillow, Inc. for informational purposes only. Actual amounts may vary.
        HOA fees may include property taxes on listings classified as Co-Ops. Contact the listing agent and/or owner for fee details.
        Mortgage interest rates are dependent on a number of factors, including credit score, down payment, and repayment length. Interest rate data provided by Zillow Group Marketplace, Inc. as of 1/1/1970 from various mortgage lenders with which we have lead or other similar arrangements; the Estimated Payment is an average of those rates.
        See how much you could borrow to make a competitive offer.

        Climate risks

        Neighborhood: 75407

        Getting around

        0 / 100
        Car-Dependent
        25 / 100
        Somewhat Bikeable

        Nearby schools

        GreatSchools rating
        Schools provided by the listing agent
        • Elementary: Mayfield
        • Middle: Mattei
        • High: Princeton
        • District: Princeton ISD

        Source: NTREIS. This data may not be complete. We recommend contacting the local school district to confirm school assignments for this home.

        A local agent can set up tours, give advice and negotiate with sellers.

        Browse local experts

        Similar homes