Welcome to this beautifully upgraded 3-bedroom, 2-bath home offering 1,406 square feet in Princeton’s sought-after Bridgewater community! The living room is highlighted by a stunning electric fireplace featuring a tile backsplash and upgraded mantle, creating an eye-catching focal point and warm, inviting atmosphere. Luxury vinyl plank & tile flooring flows throughout with no carpet, complemented by fresh paint, decorative lighting, ceiling fans, and beautiful accent walls in 3 rooms. The kitchen features a stylish tile backsplash and opens seamlessly to the main living space, making the layout ideal for both everyday living and entertaining.
Step outside to an upgraded backyard designed for gathering and entertaining, featuring an extended 20x12 patio, fire pit, and built-in stone benches- the perfect setup for relaxing evenings outdoors. Additional upgrades include an EV charger in the garage and added garage door openers.
Ideally located just steps from Mayfield Elementary and close to Bridgewater’s community amenities- this home combines thoughtful upgrades, modern style, and everyday convenience. This home is ready to welcome its next owner!
Will be Tenant-occupied until mid-October.
For sale
$265,000
5907 Wedgemere Dr, Princeton, TX 75407
3beds
1,406sqft
Single Family Residence
Built in 2022
4,617 Square Feet Lot
$258,400 Zestimate®
$188/sqft
$58/mo HOA
What's special
Fresh paintCeiling fansBuilt-in stone benchesDecorative lightingFire pitWarm inviting atmosphere
- 66 days
- 57
- 2
Zillow last checked:
Listing updated:
Listed by:
Kaylie Williams 0834075 972-771-8163,
Ebby Halliday, REALTORS 972-771-8163
Source: NTREIS,MLS#: 21348235
Facts & features
Interior
Bedrooms & bathrooms
- Bedrooms: 3
- Bathrooms: 2
- Full bathrooms: 2
Primary bedroom
- Features: Ceiling Fan(s), En Suite Bathroom, Walk-In Closet(s)
- Level: First
- Dimensions: 13 x 15
Bedroom
- Features: Ceiling Fan(s)
- Level: First
- Dimensions: 15 x 10
Bedroom
- Features: Ceiling Fan(s)
- Level: First
- Dimensions: 14 x 10
Primary bathroom
- Features: Built-in Features, En Suite Bathroom
- Level: First
- Dimensions: 8 x 8
Breakfast room nook
- Features: Ceiling Fan(s)
- Level: First
- Dimensions: 9 x 12
Other
- Features: Built-in Features
- Level: First
- Dimensions: 9 x 5
Kitchen
- Features: Built-in Features, Dual Sinks, Eat-in Kitchen, Solid Surface Counters
- Level: First
- Dimensions: 9 x 12
Living room
- Features: Ceiling Fan(s), Fireplace
- Level: First
- Dimensions: 13 x 14
Heating
- Central
Cooling
- Central Air, Ceiling Fan(s)
Appliances
- Included: Dishwasher, Electric Cooktop, Electric Oven, Disposal, Microwave
- Laundry: Washer Hookup, Dryer Hookup, In Hall
Features
- Built-in Features, Decorative/Designer Lighting Fixtures, Open Floorplan, Cable TV, Walk-In Closet(s)
- Flooring: Ceramic Tile, Luxury Vinyl Plank
- Has basement: No
- Number of fireplaces: 1
- Fireplace features: Electric, Living Room
Interior area
- Total interior livable area: 1,406 sqft
Video & virtual tour
Property
Parking
- Total spaces: 2
- Parking features: Driveway, Garage Faces Front, Garage, On Street
- Attached garage spaces: 2
Features
- Levels: One
- Stories: 1
- Patio & porch: Rear Porch
- Exterior features: Fire Pit
- Pool features: None, Community
Lot
- Size: 4,617 Square Feet
Details
- Parcel number: R1272000C00201
Construction
Type & style
- Home type: SingleFamily
- Architectural style: Traditional,Detached
- Property subtype: Single Family Residence
Materials
- Board & Batten Siding
- Foundation: Slab
- Roof: Composition
Condition
- Resale
- Year built: 2022
Utilities & green energy
- Utilities for property: Municipal Utilities, Sewer Available, Water Available, Cable Available
Community & HOA
Community
- Features: Pool, Tennis Court(s), Trails/Paths, Curbs, Sidewalks
- Subdivision: Bridgewater Ph 5
HOA
- Has HOA: Yes
- Services included: All Facilities
- HOA fee: $350 semi-annually
- HOA name: Bridgewater Residential Community, Inc.
- HOA phone: 972-993-6790
Location
- Region: Princeton
Financial & listing details
- Price per square foot: $188/sqft
- Tax assessed value: $130,228
- Annual tax amount: $3,175
- Date on market: 8/12/2026
- Cumulative days on market: 67 days
- Listing terms: Cash,Conventional,FHA,VA Loan
Estimated market value
$258,400
$245,000 - $271,000
$1,764/mo
Price history
| Date | Event | Price |
|---|---|---|
| 8/12/2026 | Listed for sale | $265,000$188/sqft |
Source: NTREIS #21348235 Report a problem | ||
Public tax history
| Year | Property taxes | Tax assessment |
|---|---|---|
| 2025 | $2,299 -13.6% | $130,228 -2.5% |
| 2024 | $2,661 +129.8% | $133,579 +71.6% |
| 2023 | $1,158 | $77,827 |
Find assessor info on the county website
Monthly payment
Est. payment
Payment breakdown
Explore the cost of this home by adjusting the details. Changes won't be saved.Climate risks
Neighborhood: 75407
Nearby schools
Schools provided by the listing agent
- Elementary: Mayfield
- Middle: Mattei
- High: Lovelady,Princeton
- District: Princeton ISD
Source: NTREIS. This data may not be complete. We recommend contacting the local school district to confirm school assignments for this home.
Similar homes
- $265,0003 bd2 ba1.4k sqft5907 Wedgemere Dr, Princeton, TX 75407For Sale
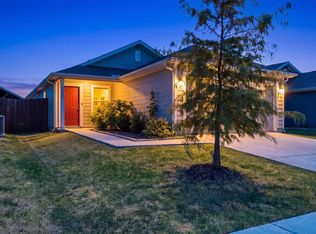 Ebby Halliday Realtors
 - $230,0003 bd2 ba1.2k sqft402 Mahogany Ln, Princeton, TX 75407For Sale
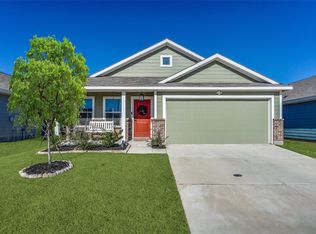 MLS ID #21358647, Ryan Buck. NTREIS
 - $245,0003 bd2 ba1.4k sqft115 Harvest St, Princeton, TX 75407For Sale
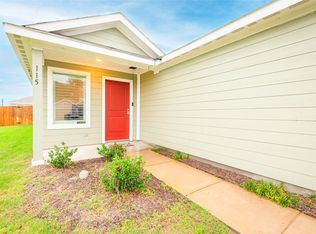 MLS ID #21279209, Stephanie Hibbitts. NTREIS
 - $254,9003 bd2 ba1.4k sqft210 Harvest St, Princeton, TX 75407For Sale
 MLS ID #21367765, Melony Trementozzi. NTREIS
