Welcome to this thoughtfully designed home that perfectly blends comfort, style, and convenience. The open concept floor plan creates a seamless flow between the living, dining, and kitchen spaces, making it ideal for everyday living as well as entertaining family and friends.
The kitchen is both functional and inviting, featuring abundant counter space, modern cabinetry, and a spacious island perfect for meal preparation, casual dining, or gathering with guests. The private primary suite offers a peaceful retreat with an ensuite bath complete with a separate shower and a generous walk-in closet.
Step outside to enjoy a covered patio and a generously sized backyard, providing the perfect setting for family gatherings, weekend BBQs, or simply relaxing outdoors. Located just a short walk from the community pool, this home offers easy access to neighborhood amenities, including playgrounds, green spaces, parks, and walking trails that make Ranger Crossing a favorite among families and outdoor enthusiasts.
Conveniently situated near top-rated schools, shopping, dining, and major commuter routes, residents enjoy quick access to the Dallas-Fort Worth metroplex while still appreciating the charm of a welcoming neighborhood setting. Nearby attractions include Lavon Lake for boating, fishing, and outdoor recreation, along with the historic downtown district of Princeton. You'll also appreciate the close proximity to McKinney and Allen, known for their exceptional shopping, dining, and entertainment options.
Offering the perfect balance of comfort, connectivity, and outdoor enjoyment, this home is ready to welcome its next owners.
For sale
Price cut: $5K (8/19)
$252,000
6417 Shoreline Ln, Princeton, TX 75407
3beds
1,285sqft
Single Family Residence
Built in 2023
6,011 Square Feet Lot
$247,400 Zestimate®
$196/sqft
$42/mo HOA
What's special
Open concept floor planCovered patioGenerous walk-in closetAbundant counter spaceModern cabinetry
- 101 days
- 36
- 4
Zillow last checked:
Listing updated:
Listed by:
Stacey Davidson 0694187 214-263-5419,
Keller Williams Realty DPR 972-732-6000
Source: NTREIS,MLS#: 21315353
Facts & features
Interior
Bedrooms & bathrooms
- Bedrooms: 3
- Bathrooms: 2
- Full bathrooms: 2
Primary bedroom
- Level: First
- Dimensions: 12 x 15
Bedroom
- Level: First
- Dimensions: 10 x 10
Bedroom
- Level: First
- Dimensions: 10 x 10
Breakfast room nook
- Level: First
- Dimensions: 0 x 0
Other
- Level: First
- Dimensions: 0 x 0
Other
- Level: First
- Dimensions: 0 x 0
Kitchen
- Level: First
- Dimensions: 0 x 0
Living room
- Level: First
- Dimensions: 17 x 13
Cooling
- Central Air
Appliances
- Included: Dishwasher, Disposal, Microwave
Features
- Decorative/Designer Lighting Fixtures, Kitchen Island, Open Floorplan, Walk-In Closet(s)
- Flooring: Carpet, Ceramic Tile, Luxury Vinyl Plank
- Windows: Window Coverings
- Has basement: No
- Has fireplace: No
Interior area
- Total interior livable area: 1,285 sqft
Video & virtual tour
Property
Parking
- Total spaces: 2
- Parking features: Driveway, Garage Faces Front, Garage, Garage Door Opener
- Attached garage spaces: 2
Features
- Levels: One
- Stories: 1
- Patio & porch: Covered
- Pool features: None, Community
- Fencing: Wood
- Body of water: Lavon
Lot
- Size: 6,011 Square Feet
- Features: Cleared, Interior Lot
Details
- Parcel number: R1284700G02101
Construction
Type & style
- Home type: SingleFamily
- Architectural style: Traditional,Detached
- Property subtype: Single Family Residence
Materials
- Board & Batten Siding
- Foundation: Slab
- Roof: Composition
Condition
- Resale
- Year built: 2023
Utilities & green energy
- Sewer: Public Sewer
- Water: Public
- Utilities for property: Sewer Available, Water Available
Community & HOA
Community
- Features: Pool
- Security: Smoke Detector(s)
- Subdivision: Ranger Crossing Ph 1b
HOA
- Has HOA: Yes
- Services included: All Facilities, Maintenance Grounds
- HOA fee: $250 semi-annually
- HOA name: Neighborhood Managment
- HOA phone: 972-359-1548
Location
- Region: Princeton
Financial & listing details
- Price per square foot: $196/sqft
- Tax assessed value: $245,312
- Annual tax amount: $5,980
- Date on market: 6/29/2026
- Cumulative days on market: 102 days
- Listing terms: Cash,Conventional,FHA,VA Loan
Estimated market value
$247,400
$235,000 - $260,000
$1,715/mo
Price history
| Date | Event | Price |
|---|---|---|
| 8/19/2026 | Price change | $252,000-1.9%$196/sqft |
Source: NTREIS #21315353 Report a problem | ||
| 6/29/2026 | Listed for sale | $257,000$200/sqft |
Source: NTREIS #21315353 Report a problem | ||
Public tax history
| Year | Property taxes | Tax assessment |
|---|---|---|
| 2025 | $4,232 -7.5% | $245,312 +3.6% |
| 2024 | $4,577 +520.1% | $236,888 +377.6% |
| 2023 | $738 | $49,600 |
Find assessor info on the county website
Monthly payment
Est. payment
Payment breakdown
Explore the cost of this home by adjusting the details. Changes won't be saved.Climate risks
Neighborhood: 75407
Nearby schools
Schools provided by the listing agent
- Elementary: James
- Middle: Mattei
- High: Lovelady,Princeton
- District: Princeton ISD
Source: NTREIS. This data may not be complete. We recommend contacting the local school district to confirm school assignments for this home.

Similar homes
- $264,9003 bd2 ba1.4k sqft210 Harvest St, Princeton, TX 75407For Sale
 MLS ID #21367765, Melony Trementozzi. NTREIS
 - $228,9002 bd2 ba1k sqft6415 Whitecap Dr, Princeton, TX 75407For Sale
 MLS ID #21208075, Carmen Hamilton. NTREIS
 - $275,0004 bd2 ba1.8k sqft402 Branch Canyon Way, Princeton, TX 75407For Sale
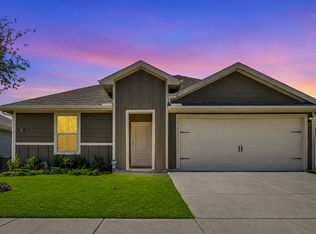 MLS ID #21373672, Terri McCoy. NTREIS
 - $252,0003 bd2 ba1.4k sqft5818 Rock Maple Dr, Princeton, TX 75407For Sale
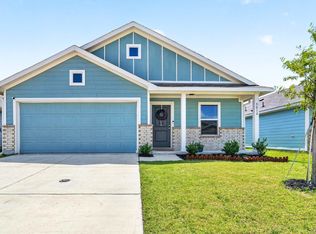 MLS ID #21296448, Jana Carmichael. NTREIS
