206 Marsh Ln Princeton TX 75407
3 Beds 2.5 Baths 1550 Sq Ft
Built in 2022 this modern 2 story townhome in South Park Meadows is move in ready and priced to sell. The open layout features a granite kitchen with stainless appliances spacious living area and luxury vinyl plank floors. Upstairs all bedrooms include walk in closets with a private primary suite and convenient laundry.
Enjoy a low maintenance lifestyle with a 2 car garage covered patio and HOA that handles lawn care. Zoned to Princeton ISD with easy access to schools shopping and Hwy 380.
Recently reduced and priced below comps Dont miss this turnkey opportunity.
For sale
$288,272
206 Marsh Ln, Princeton, TX 75407
3beds
1,550sqft
Townhouse
Built in 2022
3,615 Square Feet Lot
$281,200 Zestimate®
$186/sqft
$60/mo HOA
What's special
Luxury vinyl plank floorsGranite kitchenStainless appliancesCovered patioConvenient laundryPrivate primary suiteOpen layout
- 145 days
- 53
- 1
Zillow last checked:
Listing updated:
Listed by:
Sharles Edwards 0592642 214-949-8757,
eXp Realty LLC 888-519-7431
Source: NTREIS,MLS#: 21278657
Facts & features
Interior
Bedrooms & bathrooms
- Bedrooms: 3
- Bathrooms: 3
- Full bathrooms: 2
- 1/2 bathrooms: 1
Primary bedroom
- Level: First
- Dimensions: 14 x 13
Bedroom
- Level: First
- Dimensions: 10 x 10
Bedroom
- Level: First
- Dimensions: 10 x 10
Primary bathroom
- Level: First
- Dimensions: 12 x 6
Other
- Level: First
- Dimensions: 10 x 5
Half bath
- Level: First
- Dimensions: 8 x 3
Kitchen
- Level: First
- Dimensions: 13 x 12
Living room
- Level: First
- Dimensions: 20 x 20
Loft
- Level: First
- Dimensions: 7 x 6
Utility room
- Level: First
- Dimensions: 6 x 3
Heating
- Central, Natural Gas
Cooling
- Central Air, Ceiling Fan(s), Electric
Appliances
- Included: Dishwasher, Disposal, Gas Range, Microwave
Features
- High Speed Internet, Pantry, Walk-In Closet(s)
- Flooring: Carpet, Luxury Vinyl Plank
- Has basement: No
- Has fireplace: No
Interior area
- Total interior livable area: 1,550 sqft
Video & virtual tour
Property
Parking
- Total spaces: 2
- Parking features: Door-Single, Driveway, Garage Faces Front, Garage, Garage Door Opener, Inside Entrance
- Attached garage spaces: 2
Features
- Levels: Two
- Stories: 2
- Patio & porch: Covered
- Pool features: None
Lot
- Size: 3,615 Square Feet
Details
- Parcel number: R12561001002A1
Construction
Type & style
- Home type: Townhouse
- Architectural style: Traditional
- Property subtype: Townhouse
Materials
- Foundation: Slab
- Roof: Composition
Condition
- Year built: 2022
Utilities & green energy
- Sewer: Public Sewer
- Water: Community/Coop
- Utilities for property: Sewer Available, Water Available
Community & HOA
Community
- Features: Community Mailbox
- Subdivision: South Park Meadows
HOA
- Has HOA: Yes
- Services included: Maintenance Grounds
- HOA fee: $180 quarterly
- HOA name: Legacy Southwest
- HOA phone: 214-705-1615
Location
- Region: Princeton
Financial & listing details
- Price per square foot: $186/sqft
- Tax assessed value: $301,488
- Annual tax amount: $7,131
- Date on market: 5/22/2026
- Cumulative days on market: 477 days
- Listing terms: Cash,Conventional,FHA,VA Loan
Estimated market value
$281,200
$267,000 - $295,000
$1,803/mo
Price history
| Date | Event | Price |
|---|---|---|
| 5/22/2026 | Listed for sale | $288,272$186/sqft |
Source: NTREIS #21278657 Report a problem | ||
| 5/21/2026 | Listing removed | $288,272$186/sqft |
Source: eXp Realty #20978587 Report a problem | ||
| 11/4/2025 | Price change | $288,272-2.3%$186/sqft |
Source: NTREIS #20978587 Report a problem | ||
| 7/15/2025 | Price change | $295,000-6.3%$190/sqft |
Source: NTREIS #20978587 Report a problem | ||
| 6/23/2025 | Listed for sale | $315,000+3%$203/sqft |
Source: NTREIS #20978587 Report a problem | ||
| 4/9/2024 | Sold | -- |
Source: NTREIS #20503640 Report a problem | ||
| 3/13/2024 | Pending sale | $305,900$197/sqft |
Source: NTREIS #20503640 Report a problem | ||
| 3/7/2024 | Listed for sale | $305,900$197/sqft |
Source: NTREIS #20503640 Report a problem | ||
| 2/20/2024 | Pending sale | $305,900$197/sqft |
Source: NTREIS #20503640 Report a problem | ||
| 2/8/2024 | Price change | $305,900-0.6%$197/sqft |
Source: NTREIS #20503640 Report a problem | ||
| 1/3/2024 | Listed for sale | $307,900-0.6%$199/sqft |
Source: NTREIS #20503640 Report a problem | ||
| 1/1/2024 | Listing removed | -- |
Source: NTREIS #20486290 Report a problem | ||
| 12/1/2023 | Listed for sale | $309,900+0.6%$200/sqft |
Source: NTREIS #20486290 Report a problem | ||
| 11/16/2023 | Listing removed | -- |
Source: NTREIS #20448613 Report a problem | ||
| 10/26/2023 | Price change | $307,900+1%$199/sqft |
Source: NTREIS #20448613 Report a problem | ||
| 10/6/2023 | Listed for sale | $304,900$197/sqft |
Source: NTREIS #20448613 Report a problem | ||
| 10/1/2023 | Listing removed | -- |
Source: NTREIS #20415219 Report a problem | ||
| 9/22/2023 | Price change | $304,900-0.3%$197/sqft |
Source: NTREIS #20415219 Report a problem | ||
| 9/8/2023 | Price change | $305,900-1%$197/sqft |
Source: NTREIS #20415219 Report a problem | ||
| 8/24/2023 | Listed for sale | $308,900$199/sqft |
Source: NTREIS #20415219 Report a problem | ||
Public tax history
| Year | Property taxes | Tax assessment |
|---|---|---|
| 2025 | $7,131 +107% | $301,488 +30.1% |
| 2024 | $3,444 +264.1% | $231,798 +264.7% |
| 2023 | $946 +79.1% | $63,556 +101.8% |
| 2022 | $528 | $31,500 |
Find assessor info on the county website
Monthly payment
Est. payment
Payment breakdown
Explore the cost of this home by adjusting the details. Changes won't be saved.Climate risks
Neighborhood: 75407
Nearby schools
Schools provided by the listing agent
- Elementary: Godwin
- Middle: Clark
- High: Lovelady
- District: Princeton ISD
Source: NTREIS. This data may not be complete. We recommend contacting the local school district to confirm school assignments for this home.



Similar homes
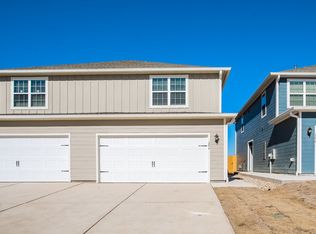
- $280,0003 bd2 ba1.4k sqft523 Summit Pass Ln, Princeton, TX 75407For Sale
 MLS ID #21324675, Melissa Oates. NTREIS
 - $270,0003 bd2 ba1.4k sqft509 Stampede Ln, Princeton, TX 75407For Sale
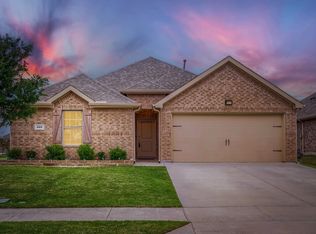 MLS ID #21251379, Lacy Dupler. NTREIS
 - $269,0003 bd2 ba1.5k sqft425 Sweetshade Ln, Princeton, TX 75407For Sale
 MLS ID #21348748, Kieva McGlothon. NTREIS
 - $275,0003 bd2 ba1.6k sqft1111 Aquamarine St, Princeton, TX 75407For Sale
 MLS ID #21359129, Rela Pippins. NTREIS
