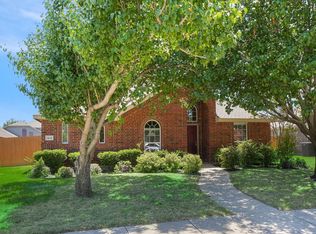
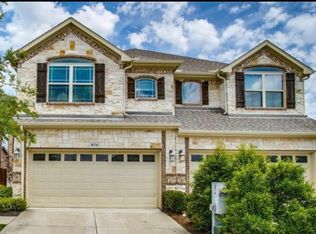
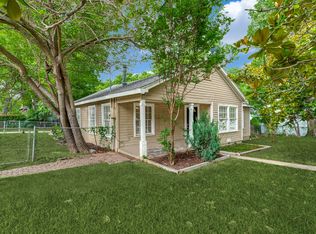
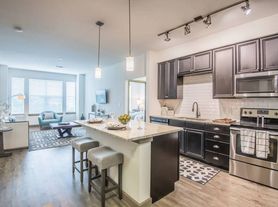
Welcome to this beautifully crafted, energy-efficient single-story ranch home designed for both comfort and functionality. Offering 3 spacious bedrooms, 2 bathrooms, and a flexible private study that can serve as a home office or playroom, this home is perfect for modern lifestyles. Inside, you'll find elegant white cabinetry, sleek white quartz countertops, smoky oak EVP flooring throughout the main living areas, and soft carpeting in the bedrooms for added comfort.
Nestled in the desirable Simpson Crossing community and zoned to the acclaimed McKinney ISD, residents enjoy exceptional neighborhood amenities including a sparkling community pool, playground, scenic walking trails, expansive green spaces, and a dedicated dog park. Built with innovative energy-efficient features for enhanced comfort and reduced utility costs, this home also offers convenient access to Highway 380, making daily commuting and shopping a breeze.
House for rent
Accepts Zillow applications
$2,400/mo
Fees may apply
727 Williams Way, McKinney, TX 75069
3beds
1,833sqft
Price may not include required fees and charges. Price shown reflects the lease term provided. Learn more|
Single family residence
Available now
Small dogs OK
Central air
Hookups laundry
What's special
- 27 days |
- -- |
- -- |
Zillow last checked:
Listing updated:
Travel times
Facts & features
Interior
Bedrooms & bathrooms
- Bedrooms: 3
- Bathrooms: 2
- Full bathrooms: 2
Cooling
- Central Air
Appliances
- Included: Dishwasher, Microwave, Oven, Refrigerator, WD Hookup
- Laundry: Hookups
Features
- WD Hookup
- Flooring: Carpet, Hardwood, Tile
Interior area
- Total interior livable area: 1,833 sqft
Property
Parking
- Details: Contact manager
Features
- Stories: 1
Details
- Parcel number: R1316200B02101
Construction
Type & style
- Home type: SingleFamily
- Property subtype: Single Family Residence
Materials
- Wood Siding
Condition
- Year built: 2023
Community & HOA
Location
- Region: Mckinney
Financial & listing details
- Lease term: 1 Year


Price history
| Date | Event | Price |
|---|---|---|
| 6/25/2026 | Listing removed | $399,000$218/sqft |
Source: NTREIS #21230434 Report a problem | ||
| 6/25/2026 | Price change | $2,400-7.7%$1/sqft |
Source: Zillow Rentals Report a problem | ||
| 6/19/2026 | Listed for rent | $2,600+6.1%$1/sqft |
Source: Zillow Rentals Report a problem | ||
| 5/1/2026 | Listed for sale | $399,000+1.3%$218/sqft |
Source: NTREIS #21230434 Report a problem | ||
| 9/13/2024 | Listing removed | $2,450$1/sqft |
Source: Zillow Rentals Report a problem | ||
| 7/8/2024 | Listed for rent | $2,450$1/sqft |
Source: Zillow Rentals Report a problem | ||
| 4/3/2024 | Listing removed | $393,879$215/sqft |
Source:  Meritage Homes Report a problem Meritage Homes Report a problem | ||
| 3/19/2024 | Price change | $393,879+0.8%$215/sqft |
Source: Meritage Homes Report a problem | ||
| 3/13/2024 | Price change | $390,879-2%$213/sqft |
Source: Meritage Homes Report a problem | ||
| 1/17/2024 | Price change | $398,879-4.8%$218/sqft |
Source: Meritage Homes Report a problem | ||
| 12/14/2023 | Listed for sale | $418,879$229/sqft |
Source: Meritage Homes Report a problem | ||
Neighborhood: 75069
Nearby schools
GreatSchools rating
- 4/10Webb Elementary SchoolGrades: K-5Distance: 2.1 mi
- 8/10Scott Morgan Johnson Middle SchoolGrades: 6-8Distance: 5.2 mi
- 7/10McKinney High SchoolGrades: 9-12Distance: 2.5 mi