Step into this tastefully updated home on a shaded corner lot in McKinney's North Brook Estates! With vaulted ceilings and a reconfigured design, this beautiful home feels spacious and flows seamlessly from the living spaces, to the dining and kitchen areas. The gourmet kitchen was modernized with new antique white 42-inch cabinets, granite countertops, backsplash, and built-in appliances. Baths were fully remodeled with tile shower surrounds, custom glass shower doors, bath fixtures, and tiled walls throughout. Low maintenance tile and laminate flooring has been installed all through the home. Air conditioner and water heater were replaced in 2025; Recent updates include fresh exterior trim paint, new upgraded lighting, and ceiling fans. Private primary retreat at the back of the home boasts a walk-in closet with custom ELFA shelving and storage system, and a modern en-suite bath. Up front, there are 2 good-sized bedrooms, one bedroom with high ceilings and abundant natural light, and the hall bath. All appliances convey. Located off Central Expressway near Highway 121, this desirable location provides easy access to local amenities, shopping, and dining. For recreation, walk to Al Ruschhaupt Soccer complex down the street or visit Towne Lake Park just minutes down the road to enjoy disc golf, kayaking, fishing, and walking trails. Don't miss this well-kept low maintenance home with its modern touches and upgrades in vibrant McKinney, Texas!
For sale
$349,824
2324 Park Row, McKinney, TX 75072
3beds
1,380sqft
Single Family Residence
Built in 1995
6,098 Square Feet Lot
$311,500 Zestimate®
$253/sqft
$-- HOA
What's special
Built-in appliancesCeiling fansGranite countertopsNew upgraded lightingShaded corner lotModern en-suite bathVaulted ceilings
- 21 hours
- 71
- 18
Zillow last checked:
Listing updated:
Listed by:
Edna Cortez 0559981 214-435-7498,
Coldwell Banker Apex, REALTORS 972-783-1919
Source: NTREIS,MLS#: 21417945
Facts & features
Interior
Bedrooms & bathrooms
- Bedrooms: 3
- Bathrooms: 2
- Full bathrooms: 2
Primary bedroom
- Features: Closet Cabinetry, Ceiling Fan(s), En Suite Bathroom, Walk-In Closet(s)
- Level: First
- Dimensions: 13 x 14
Bedroom
- Features: Ceiling Fan(s), Split Bedrooms
- Level: First
- Dimensions: 10 x 12
Bedroom
- Features: Ceiling Fan(s)
- Level: First
- Dimensions: 10 x 12
Dining room
- Level: First
- Dimensions: 9 x 8
Kitchen
- Features: Built-in Features, Solid Surface Counters
- Level: First
- Dimensions: 9 x 13
Living room
- Level: First
- Dimensions: 18 x 15
Utility room
- Features: Built-in Features
- Level: First
- Dimensions: 5 x 7
Heating
- Electric
Cooling
- Central Air, Ceiling Fan(s), Roof Turbine(s)
Appliances
- Included: Convection Oven, Dishwasher, Electric Range, Disposal, Microwave, Refrigerator, Vented Exhaust Fan
- Laundry: Washer Hookup, Electric Dryer Hookup
Features
- Cathedral Ceiling(s), Decorative/Designer Lighting Fixtures, Granite Counters, Open Floorplan, Pantry, Vaulted Ceiling(s), Walk-In Closet(s)
- Flooring: Ceramic Tile, Laminate
- Windows: Window Coverings
- Has basement: No
- Has fireplace: No
Interior area
- Total interior livable area: 1,380 sqft
Video & virtual tour
Property
Parking
- Total spaces: 2
- Parking features: Door-Multi, Driveway, Garage Faces Front, Garage, Garage Door Opener
- Attached garage spaces: 2
Features
- Levels: One
- Stories: 1
- Patio & porch: Patio, Covered
- Exterior features: Rain Gutters, Storage
- Pool features: None
- Fencing: Privacy,Wood
Lot
- Size: 6,098 Square Feet
- Features: Corner Lot, Landscaped, Subdivision, Sprinkler System, Few Trees
Details
- Parcel number: R303900B02901
Construction
Type & style
- Home type: SingleFamily
- Architectural style: Traditional,Detached
- Property subtype: Single Family Residence
Materials
- Brick
- Foundation: Slab
Condition
- Resale
- Year built: 1995
Utilities & green energy
- Sewer: Public Sewer
- Water: Public
- Utilities for property: Sewer Available, Separate Meters, Water Available
Community & HOA
Community
- Features: Curbs, Sidewalks
- Security: Smoke Detector(s)
- Subdivision: North Brook Estates
HOA
- Has HOA: No
Location
- Region: Mckinney
Financial & listing details
- Price per square foot: $253/sqft
- Tax assessed value: $309,798
- Annual tax amount: $5,413
- Date on market: 11/4/2026
- Listing terms: Cash,Conventional,FHA,VA Loan
Estimated market value
$311,500
$293,000 - $330,000
$2,147/mo
Price history
| Date | Event | Price |
|---|---|---|
| 11/4/2026 | Listed for sale | $349,824$253/sqft |
Source: NTREIS #21417945 Report a problem | ||
| 5/3/2012 | Listing removed | $1,125$1/sqft |
Source: First North Texas Realty,LLC #11731210 Report a problem | ||
| 3/15/2012 | Price change | $1,125-2.2%$1/sqft |
Source: First North Texas Realty,LLC #11731210 Report a problem | ||
| 3/4/2012 | Listed for rent | $1,150$1/sqft |
Source: First North Texas Realty,LLC #11731210 Report a problem | ||
Public tax history
| Year | Property taxes | Tax assessment |
|---|---|---|
| 2026 | -- | $309,798 -8.3% |
| 2025 | $1,386 -19.1% | $337,762 +10% |
| 2024 | $1,713 -20.1% | $307,056 +10% |
| 2023 | $2,143 | $279,142 +10% |
| 2022 | -- | $253,765 +10% |
| 2021 | $3,241 +1.3% | $230,695 +5.3% |
| 2020 | $3,200 +0.3% | $219,076 +1.8% |
| 2019 | $3,190 +2.8% | $215,140 +10% |
| 2018 | $3,102 +1.5% | $195,582 +7.6% |
| 2017 | $3,056 | $181,759 +12.4% |
| 2016 | $3,056 -6.8% | $161,638 +14.8% |
| 2015 | $3,280 | $140,784 +10.3% |
| 2014 | $3,280 | $127,614 +9.4% |
| 2013 | -- | $116,641 +6.9% |
| 2012 | -- | $109,131 -2.9% |
| 2011 | -- | $112,362 -8% |
| 2010 | -- | $122,105 +2.2% |
| 2009 | -- | $119,529 -2.2% |
| 2008 | -- | $122,212 -0.3% |
| 2007 | -- | $122,595 +3.2% |
| 2006 | -- | $118,769 +2.8% |
| 2005 | -- | $115,575 +1.4% |
| 2004 | -- | $114,034 -2.9% |
| 2003 | -- | $117,436 +1.2% |
| 2002 | -- | $116,029 +8.7% |
| 2001 | -- | $106,790 +4.5% |
| 2000 | -- | $102,234 |
Find assessor info on the county website
Monthly payment
Est. payment
Payment breakdown
Explore the cost of this home by adjusting the details. Changes won't be saved.Climate risks
Neighborhood: North Brook
Nearby schools
Schools provided by the listing agent
- Elementary: Slaughter
- Middle: Dr Jack Cockrill
- High: Mckinney
- District: McKinney ISD
Source: NTREIS. This data may not be complete. We recommend contacting the local school district to confirm school assignments for this home.

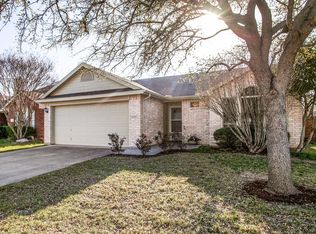
Similar homes
- $339,9003 bd2 ba1.2k sqft1203 S College St, McKinney, TX 75069For Sale
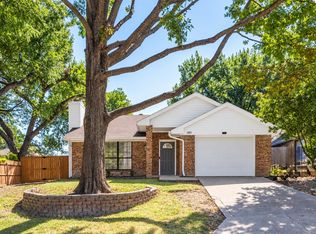 MLS ID #21373031, Christopher Johnson. NTREIS
- $335,0004 bd2 ba1.8k sqft9917 George Washington Dr, McKinney, TX 75072For Sale
 MLS ID #21377302, Amy Herzog. NTREIS
- $355,0002 bd1 ba1.7k sqft107 Truett St, McKinney, TX 75069For Sale
 MLS ID #21302118, Valarie Kerby. NTREIS
- $310,0003 bd2 ba1.2k sqft605 E Graham St, McKinney, TX 75069For Sale
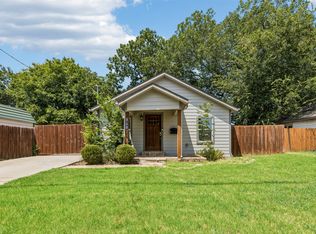 MLS ID #21352146, Ashley Patton. NTREIS
