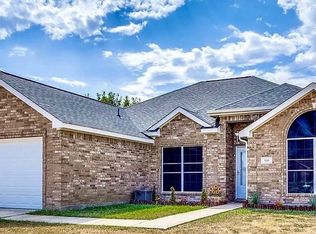
**PRICED AGGRESSIVELY** This beautiful one-story home in Carter Ranch offers four bedrooms and two bathrooms with a smart, updated layout. The front bedroom, currently used as an office, features chair molding and a walk-in closet, providing flexible space to fit your needs. The kitchen stands out with granite countertops, soft grey cabinetry, black hardware, and electric appliances—including a combined cooktop and oven, built-in microwave, and dishwasher. A spacious walk-in pantry and utility room are combined for added convenience.
Just off the kitchen, the living area features sloped ceilings and a cream-toned corner gas fireplace, creating a warm and inviting atmosphere. Decorative lighting throughout the home adds an elevated finish to every space. All bedrooms include walk-in closets, and the primary suite features a private bath with dual decorative sinks, circular mirrors, and a tub-shower combo with neutral tile.
Waterproof luxury vinyl flooring has been recently installed throughout the entire home—with zero carpet anywhere—offering both durability and a clean, modern look. Out back, the generously sized yard provides a blank canvas, ready for relaxing, entertaining, or future plans.
For sale
$349,000
2820 Saddlebred Trl, Celina, TX 75009
4beds
1,941sqft
Single Family Residence
Built in 2004
7,405 Square Feet Lot
$340,100 Zestimate®
$180/sqft
$67/mo HOA
What's special
Cream-toned corner gas fireplaceBuilt-in microwaveElectric appliancesFour bedroomsTwo bathroomsGranite countertopsCircular mirrors
- 13 days
- 312
- 39
Likely to sell faster than
Zillow last checked:
Listing updated:
Listed by:
Cindy Kennedy 0462115 972-893-3130,
Ebby Halliday, REALTORS 972-893-3130
Source: NTREIS,MLS#: 21403560
Facts & features
Interior
Bedrooms & bathrooms
- Bedrooms: 4
- Bathrooms: 2
- Full bathrooms: 2
Primary bedroom
- Features: Ceiling Fan(s), En Suite Bathroom, Walk-In Closet(s)
- Level: First
- Dimensions: 17 x 13
Bedroom
- Features: Ceiling Fan(s), Walk-In Closet(s)
- Level: First
- Dimensions: 11 x 10
Bedroom
- Features: Ceiling Fan(s), Walk-In Closet(s)
- Level: First
- Dimensions: 13 x 10
Bedroom
- Features: Ceiling Fan(s), Walk-In Closet(s)
- Level: First
- Dimensions: 10 x 12
Primary bathroom
- Features: Built-in Features, Dual Sinks, En Suite Bathroom, Linen Closet, Solid Surface Counters
- Level: First
- Dimensions: 13 x 8
Breakfast room nook
- Level: First
- Dimensions: 7 x 9
Den
- Level: First
- Dimensions: 6 x 13
Other
- Features: Built-in Features, Linen Closet, Solid Surface Counters
- Level: First
- Dimensions: 8 x 5
Kitchen
- Features: Built-in Features, Eat-in Kitchen, Granite Counters, Pantry, Walk-In Pantry
- Level: First
- Dimensions: 16 x 11
Living room
- Features: Ceiling Fan(s), Fireplace
- Level: First
- Dimensions: 14 x 14
Utility room
- Features: Other
- Level: First
- Dimensions: 6 x 7
Heating
- Fireplace(s), Natural Gas
Cooling
- Central Air, Ceiling Fan(s), Electric
Appliances
- Included: Dishwasher, Electric Range, Disposal, Microwave
Features
- Chandelier, Decorative/Designer Lighting Fixtures, Eat-in Kitchen, Granite Counters, High Speed Internet, Pantry, Cable TV, Walk-In Closet(s), Wired for Sound
- Flooring: Luxury Vinyl Plank, Tile
- Has basement: No
- Number of fireplaces: 1
- Fireplace features: Gas, Gas Log, Living Room
Interior area
- Total interior livable area: 1,941 sqft
Video & virtual tour
Property
Parking
- Total spaces: 2
- Parking features: Concrete, Door-Single, Driveway, Garage Faces Front, Garage, Garage Door Opener, Lighted
- Attached garage spaces: 2
Features
- Levels: One
- Stories: 1
- Exterior features: Lighting, Rain Gutters
- Pool features: None
- Fencing: Wood
Lot
- Size: 7,405 Square Feet
- Features: Interior Lot, Landscaped, Subdivision, Sprinkler System, Few Trees
Details
- Parcel number: R838300P00901
Construction
Type & style
- Home type: SingleFamily
- Architectural style: Traditional,Detached
- Property subtype: Single Family Residence
Materials
- Brick
- Foundation: Slab
- Roof: Composition,Shingle
Condition
- Resale
- Year built: 2004
Utilities & green energy
- Utilities for property: Electricity Connected, Natural Gas Available, Separate Meters, Underground Utilities, Water Available, Cable Available
Community & HOA
Community
- Features: Curbs, Sidewalks
- Security: Smoke Detector(s)
- Subdivision: Carter Ranch-Phase I The
HOA
- Has HOA: Yes
- Services included: All Facilities, Maintenance Grounds
- HOA fee: $200 quarterly
- HOA name: Cma Home Management
- HOA phone: 972-943-2828
Location
- Region: Celina
Financial & listing details
- Price per square foot: $180/sqft
- Tax assessed value: $361,071
- Annual tax amount: $7,287
- Date on market: 10/5/2026
- Cumulative days on market: 216 days
- Listing terms: Cash,Conventional,FHA,VA Loan
Estimated market value
$340,100
$323,000 - $357,000
$2,300/mo
Price history
| Date | Event | Price |
|---|---|---|
| 10/5/2026 | Listed for sale | $349,000-7.9%$180/sqft |
Source: NTREIS #21403560 Report a problem | ||
| 10/1/2026 | Listing removed | $379,000$195/sqft |
Source:  Ebby Halliday Realtors #21206876 Report a problem Ebby Halliday Realtors #21206876 Report a problem | ||
| 8/19/2026 | Price change | $379,000-0.3%$195/sqft |
Source: NTREIS #21206876 Report a problem | ||
| 5/7/2026 | Price change | $380,000-1.3%$196/sqft |
Source: NTREIS #21206876 Report a problem | ||
| 4/17/2026 | Price change | $385,000-2.5%$198/sqft |
Source: NTREIS #21206876 Report a problem | ||
| 3/12/2026 | Listed for sale | $395,000+2.6%$204/sqft |
Source: NTREIS #21206876 Report a problem | ||
| 11/21/2025 | Listing removed | $385,000$198/sqft |
Source: Ebby Halliday Realtors #21001264 Report a problem | ||
| 10/2/2025 | Price change | $385,000-3.5%$198/sqft |
Source: NTREIS #21001264 Report a problem | ||
| 8/14/2025 | Price change | $398,9000%$206/sqft |
Source: NTREIS #21001264 Report a problem | ||
| 7/15/2025 | Listed for sale | $399,000+64.2%$206/sqft |
Source: NTREIS #21001264 Report a problem | ||
| 3/22/2019 | Listing removed | $243,000$125/sqft |
Source: Redfin Corporation #14042401 Report a problem | ||
| 3/15/2019 | Listed for sale | $243,000+24.6%$125/sqft |
Source: Redfin Corporation #14042401 Report a problem | ||
| 4/20/2015 | Sold | -- |
Source: Agent Provided Report a problem | ||
| 4/1/2015 | Pending sale | $195,000$100/sqft |
Source: Keller Williams Realty DPR #13113296 Report a problem | ||
| 4/1/2015 | Price change | $195,000+5.4%$100/sqft |
Source: Keller Williams Realty DPR #13113296 Report a problem | ||
| 3/29/2015 | Pending sale | $185,000$95/sqft |
Source: Keller Williams - Dallas Preston Road #13113296 Report a problem | ||
| 3/20/2015 | Listed for sale | $185,000+24.2%$95/sqft |
Source: Keller Williams Home Expert Team #13113296 Report a problem | ||
| 7/27/2011 | Listing removed | $1,400$1/sqft |
Source: IRG Real Estate #11628237 Report a problem | ||
| 7/17/2011 | Listed for rent | $1,400$1/sqft |
Source: IRG Real Estate #11628237 Report a problem | ||
| 7/14/2011 | Listing removed | $149,000$77/sqft |
Source: Keller Williams Realty Allen #11595664 Report a problem | ||
| 5/21/2011 | Listed for sale | $149,000$77/sqft |
Source: Keller Williams Realty Allen #11595664 Report a problem | ||
Public tax history
| Year | Property taxes | Tax assessment |
|---|---|---|
| 2026 | -- | $361,071 -5.4% |
| 2025 | $5,913 -0.8% | $381,789 +8.2% |
| 2024 | $5,960 +11.5% | $352,979 +10% |
| 2023 | $5,346 -12.2% | $320,890 +10% |
| 2022 | $6,087 +4.8% | $291,718 +10% |
| 2021 | $5,806 +8.6% | $265,198 +10% |
| 2020 | $5,347 -2.1% | $241,089 +0.6% |
| 2019 | $5,462 +1.1% | $239,768 +4.6% |
| 2018 | $5,401 +18.9% | $229,119 +3.6% |
| 2017 | $4,541 | $221,175 +14.6% |
| 2016 | $4,541 +21.4% | $193,062 +18.1% |
| 2015 | $3,740 | $163,477 +13.7% |
| 2014 | $3,740 | $143,754 +8.1% |
| 2013 | -- | $132,988 +11% |
| 2012 | -- | $119,782 -2.3% |
| 2011 | -- | $122,595 -2.7% |
| 2010 | -- | $125,944 +7.9% |
| 2009 | -- | $116,688 -9.5% |
| 2008 | -- | $128,873 -7.7% |
| 2007 | -- | $139,561 +0% |
| 2006 | -- | $139,516 +206.8% |
| 2005 | -- | $45,472 |
Find assessor info on the county website
Monthly payment
Est. payment
Payment breakdown
Explore the cost of this home by adjusting the details. Changes won't be saved.Climate risks
Neighborhood: 75009
Nearby schools
Schools provided by the listing agent
- Elementary: O'Dell
- Middle: Jerry & Linda Moore
- High: Celina
- District: Celina ISD
Source: NTREIS. This data may not be complete. We recommend contacting the local school district to confirm school assignments for this home.


Similar homes
- $349,9003 bd2 ba1.8k sqft950 W Ash St, Celina, TX 75009For Sale
 MLS ID #21381543, Janet Martin. NTREIS
 - $420,0004 bd3 ba2k sqft3204 Peacock Ln, Celina, TX 75009For Sale
 MLS ID #21268855, Brian Kapprel. NTREIS
 - $370,0003 bd2 ba1.6k sqft1429 Green Valley Way, Celina, TX 75009For Sale
 MLS ID #21384660, Jo Di Donato. NTREIS
 - $440,0004 bd3 ba2.1k sqft813 Esk Ave, Celina, TX 75009For Sale
 MLS ID #21231792, Debra Lustberg-Papert. NTREIS
