Welcome to your dream home, beautifully remodeled in 2024! This gorgeous residence features a fresh coat of paint, a brand-new roof, and a state-of-the-art HVAC system with a 10-year warranty, ensuring comfort and peace of mind. The updated kitchen boasts elegant quartz countertops, a new sink, gas range, garbage disposal, and dishwasher, making it a chef's paradise. Enjoy the warmth of new LVP wood flooring throughout, complemented by stylish plumbing fixtures, lighting, and hardware. Step outside to a huge backyard oasis, complete with a spacious covered patio featuring slate tile and two ceiling fans, perfect for entertaining or relaxing. The property also includes full gutters and a sprinkler system for easy maintenance. The garage is equipped with epoxy flooring and built-in lighting for ample storage. Located in the charming Carter Ranch community, you'll have access to O'Dell Elementary and 10 acres of outdoor fun for the whole family! Enjoy the fantastic community amenities, including a sparkling pool, playground, covered picnic areas, a large pond for fishing, and scenic walking trails. Conveniently situated with a new Costco and Lowe's opening in 2025 just down Preston Rd. Celina offers the perfect blend of country charm and big-city convenience, just 15 miles from Frisco and 40 miles from Downtown Dallas. Don’t miss out on this incredible opportunity to call this stunning home yours!
Sold
Price Unknown
2818 Saddlebred Trl, Celina, TX 75009
3beds
1,639sqft
Single Family Residence
Built in 2004
6,969 Square Feet Lot
$340,200 Zestimate®
$--/sqft
$2,109 Estimated rent
Home value
$340,200
$323,000 - $357,000
$2,109/mo
Zestimate® history
Owner options
List your home for rent
$2,109/mo
Rent Zestimate®
Find your next renter with Zillow Rental Manager. Plus, with online applications, you can quickly screen prospective tenants – for free.
$2,109/mo
Rent Zestimate®
Refinance and save
$200/mo
Est. payment
Refinancing to a lower rate could help reduce your monthly payments and save thousands over the life of the loan.
$200/mo
Est. payment
Explore your selling options
Work with a Zillow partner agent
Leverage their expertise and Zillow's premium Showcase listings to get your home seen by more buyers.
Get startedList with your own agent
Get your home in front of millions of buyers by listing it on Zillow.
Learn how to do itSell it yourself
Take full control of how buyers see your home on Zillow by listing For Sale by Owner (FSBO).
List your homeWhat's special
Stylish plumbing fixturesHuge backyard oasisFresh coat of paintGarbage disposalLvp wood flooringCeiling fansBuilt-in lighting
Zillow last checked:
Listing updated:
Listed by:
Vonda Bailey 0494005 469-358-6430,
My Home Real Estate 469-358-6430
Bought with:
Rachel Boston
Coldwell Banker Realty Frisco
Source: NTREIS,MLS#: 20800916
Facts & features
Interior
Bedrooms & bathrooms
- Bedrooms: 3
- Bathrooms: 2
- Full bathrooms: 2
Primary bedroom
- Features: Ceiling Fan(s), En Suite Bathroom, Walk-In Closet(s)
- Level: First
- Dimensions: 14 x 13
Bedroom
- Features: Ceiling Fan(s), Walk-In Closet(s)
- Level: First
- Dimensions: 11 x 10
Bedroom
- Features: Ceiling Fan(s), Walk-In Closet(s)
- Level: First
- Dimensions: 12 x 10
Primary bathroom
- Features: Built-in Features, Garden Tub/Roman Tub
- Level: First
- Dimensions: 10 x 5
Dining room
- Level: First
- Dimensions: 10 x 8
Kitchen
- Features: Breakfast Bar, Built-in Features, Pantry, Stone Counters
- Level: First
- Dimensions: 13 x 9
Laundry
- Level: First
- Dimensions: 10 x 6
Living room
- Features: Ceiling Fan(s), Fireplace
- Level: First
- Dimensions: 18 x 16
Heating
- Central, Fireplace(s), Natural Gas
Cooling
- Central Air, Ceiling Fan(s), Electric
Appliances
- Included: Some Gas Appliances, Dryer, Dishwasher, Disposal, Gas Range, Gas Water Heater, Microwave, Plumbed For Gas, Washer
- Laundry: Washer Hookup, Electric Dryer Hookup, Laundry in Utility Room
Features
- Chandelier, Decorative/Designer Lighting Fixtures, High Speed Internet, Open Floorplan, Pantry, Cable TV, Vaulted Ceiling(s), Walk-In Closet(s)
- Flooring: Ceramic Tile, Luxury Vinyl Plank
- Windows: Window Coverings
- Has basement: No
- Number of fireplaces: 1
- Fireplace features: Decorative, Family Room, Wood Burning
Interior area
- Total interior livable area: 1,639 sqft
Property
Parking
- Total spaces: 2
- Parking features: Door-Single, Epoxy Flooring, Garage Faces Front, Garage, Garage Door Opener
- Attached garage spaces: 2
Features
- Levels: One
- Stories: 1
- Patio & porch: Front Porch, Patio, Covered
- Exterior features: Lighting, Private Yard, Rain Gutters
- Pool features: None, Community
- Fencing: Wood
Lot
- Size: 6,969 Square Feet
- Dimensions: 64 x 118
- Features: Back Yard, Interior Lot, Lawn, Landscaped, Subdivision, Sprinkler System, Few Trees
Details
- Parcel number: R838300P00801
- Other equipment: Irrigation Equipment
Construction
Type & style
- Home type: SingleFamily
- Architectural style: Detached
- Property subtype: Single Family Residence
Materials
- Brick, Fiber Cement
- Foundation: Slab
- Roof: Composition
Condition
- Year built: 2004
Utilities & green energy
- Sewer: Public Sewer
- Water: Public
- Utilities for property: Electricity Connected, Natural Gas Available, Sewer Available, Separate Meters, Underground Utilities, Water Available, Cable Available
Community & HOA
Community
- Features: Playground, Park, Pool, Trails/Paths, Sidewalks
- Security: Prewired, Security System Owned, Security System, Carbon Monoxide Detector(s), Fire Alarm
- Subdivision: Carter Ranch-Phase I The
HOA
- Has HOA: Yes
- Services included: All Facilities, Association Management
- HOA fee: $200 quarterly
- HOA name: Community Management
- HOA phone: 972-943-2800
Location
- Region: Celina
Financial & listing details
- Tax assessed value: $345,070
- Annual tax amount: $6,369
- Date on market: 12/21/2024
- Cumulative days on market: 7 days
- Listing terms: Cash,Conventional,FHA,VA Loan
- Electric utility on property: Yes
Price history
| Date | Event | Price |
|---|---|---|
| 1/8/2025 | Sold | -- |
Source: NTREIS #20800916 Report a problem | ||
| 12/21/2024 | Listed for sale | $389,900+65.9%$238/sqft |
Source: NTREIS #20800916 Report a problem | ||
| 5/11/2018 | Listing removed | $235,000$143/sqft |
Source: Washington First Realty #13813026 Report a problem | ||
| 5/5/2018 | Pending sale | $235,000$143/sqft |
Source: Washington First Realty #13813026 Report a problem | ||
| 4/15/2018 | Price change | $235,000-4.1%$143/sqft |
Source: Washington First Realty #13813026 Report a problem | ||
| 4/7/2018 | Listed for sale | $245,000+11.4%$149/sqft |
Source: Washington First Realty #13813026 Report a problem | ||
| 2/26/2016 | Listing removed | $1,500$1/sqft |
Source: Washington First Realty #13306930 Report a problem | ||
| 1/27/2016 | Price change | $1,500-11.5%$1/sqft |
Source: Washington First Realty #13306930 Report a problem | ||
| 1/25/2016 | Listed for rent | $1,695+5.9%$1/sqft |
Source: Washington First Realty #13306930 Report a problem | ||
| 1/25/2016 | Listing removed | $219,900$134/sqft |
Source: Washington First Realty #13284380 Report a problem | ||
| 12/6/2015 | Price change | $219,900-2.3%$134/sqft |
Source: Washington First Realty #13284380 Report a problem | ||
| 12/4/2015 | Listed for sale | $225,000$137/sqft |
Source: Washington First Realty #13284380 Report a problem | ||
| 12/1/2015 | Listing removed | $1,600$1/sqft |
Source: Washington First Realty #13237144 Report a problem | ||
| 9/14/2015 | Listed for rent | $1,600+14.7%$1/sqft |
Source: Washington First Realty #13237144 Report a problem | ||
| 1/14/2014 | Listing removed | $1,395$1/sqft |
Source: Washington First Realty #12068893 Report a problem | ||
| 12/29/2013 | Listed for rent | $1,395$1/sqft |
Source: Net Aspects #12068893 Report a problem | ||
Public tax history
| Year | Property taxes | Tax assessment |
|---|---|---|
| 2026 | -- | $345,070 -5.3% |
| 2025 | $7,348 +30.6% | $364,504 +8.3% |
| 2024 | $5,627 +11.6% | $336,675 +10% |
| 2023 | $5,042 -12.8% | $306,068 +10% |
| 2022 | $5,779 +4.7% | $278,244 +10% |
| 2021 | $5,521 +8.6% | $252,949 +10% |
| 2020 | $5,083 -9.3% | $229,954 +0.5% |
| 2019 | $5,606 +5% | $228,820 +9.1% |
| 2018 | $5,341 +17.4% | $209,682 +3.5% |
| 2017 | $4,547 | $202,652 +14.7% |
| 2016 | $4,547 +43.5% | $176,621 +12.9% |
| 2015 | $3,169 | $156,424 +18.6% |
| 2014 | $3,169 | $131,844 +7.8% |
| 2013 | -- | $122,313 +10.6% |
| 2012 | -- | $110,622 -2.2% |
| 2011 | -- | $113,112 -2.6% |
| 2010 | -- | $116,076 +7.6% |
| 2009 | -- | $107,885 -9.1% |
| 2008 | -- | $118,671 -7.5% |
| 2007 | -- | $128,288 +0% |
| 2006 | -- | $128,247 +153.6% |
| 2005 | -- | $50,562 |
Find assessor info on the county website
Neighborhood: 75009
Nearby homes
- $318,5003 bd2 ba1.8k sqft2816 Saddlebred Trl, Celina, TX 75009Off Market

- $349,0004 bd2 ba1.9k sqft2820 Saddlebred Trl, Celina, TX 75009For Sale
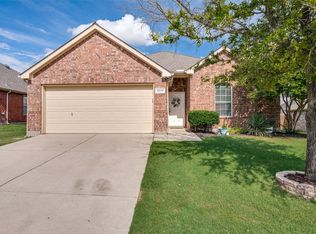
- $318,8003 bd2 ba1.8k sqft2815 Quarter Horse Ln, Celina, TX 75009Off Market
- $--4 bd2 ba1.9k sqft2814 Saddlebred Trl, Celina, TX 75009Sold

- $306,5003 bd2 ba1.6k sqft2813 Quarter Horse Ln, Celina, TX 75009Off Market
- $336,5003 bd2 ba2k sqft2822 Saddlebred Trl, Celina, TX 75009Off Market
- $323,9004 bd2 ba1.9k sqft2817 Quarter Horse Ln, Celina, TX 75009Off Market
- $338,3004 bd2 ba1.9k sqft2811 Quarter Horse Ln, Celina, TX 75009Off Market
Nearby schools
GreatSchools rating
- 7/10Donny O'Dell Elementary SchoolGrades: 1-5Distance: 0.6 mi
- 8/10Jerry & Linda Moore Middle SchoolGrades: 6-8Distance: 5.2 mi
- 6/10Celina High SchoolGrades: 9-12Distance: 5.8 mi
Schools provided by the listing agent
- Elementary: O'Dell
- Middle: Jerry & Linda Moore
- High: Celina
- District: Celina ISD
Source: NTREIS. This data may not be complete. We recommend contacting the local school district to confirm school assignments for this home.
Get a cash offer in 3 minutes
Find out how much your home could sell for in as little as 3 minutes with a no-obligation cash offer.
Estimated market value
$340,200
Get a cash offer in 3 minutes
Find out how much your home could sell for in as little as 3 minutes with a no-obligation cash offer.
Estimated market value
$340,200
- Texas
- Collin County
- Celina
- 75009
- 2818 Saddlebred Trl
