Charming, Upgraded Home in Celina’s Sought-After Buffalo Ridge! NO MUD AND NO PID!
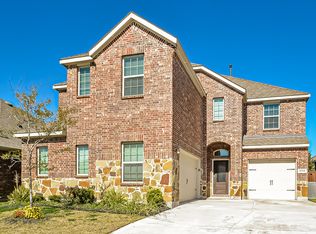
Welcome to this beautifully updated and meticulously maintained home in the highly desirable Buffalo Ridge community. Offering modern features, thoughtful design, and a backyard ready for year-round enjoyment, this property truly has it all. Step inside to find a smart layout with two secondary bedrooms sharing an updated full bath, complete with quartz countertops and contemporary finishes. A tucked-away additional bedroom provides the perfect flexible space—ideal for a private office, guest room, or hobby space. The functional mudroom features a built-in bench and hooks, adding both charm and functionality. Nearby, the open-concept kitchen impresses with quartz countertops, a stylish backsplash, gas cooktop, stainless steel appliances, and adorable coffee bar with extra cabinetry. The large island with seating and the generously sized breakfast area create an effortless flow for everyday living and entertaining. The family room, anchored by a cast iron fireplace, offers peaceful views of the backyard oasis. The primary suite, situated at the back of the first floor for added privacy, features an ensuite bath with dual sinks, garden tub, separate shower, and a spacious walk-in closet. Upstairs, a large gameroom with a full bath and oversized storage closet is perfect for sleepovers, guests, or a second living area. Step outside to your own personal retreat—complete with a sparkling pool, spa, pergola, and a large grassy area ideal for play or pets. The laundry room is surprisingly spacious and stylish, offering abundant cabinetry, an expansive folding area, and even more storage under the stairs. This home blends comfort, sophistication, and practicality—inside and out. Don't miss the opportunity to make it yours!
For sale
Price cut: $14K (6/11)
$485,000
1713 Tumbleweed Ct, Celina, TX 75009
4beds
2,514sqft
:
Get pre-qualified$3,423/mo
Single Family Residence
Built in 2019
6,969 Square Feet Lot
$-- Zestimate®
$193/sqft
$48/mo HOA
What's special
Stylish backsplashContemporary finishesStainless steel appliancesQuartz countertopsSpacious walk-in closetOpen-concept kitchenSmart layout
- 227 days |
- 523 |
- 67 |
Zillow last checked:
Listing updated:
Listed by:
Kristi Schwartz 0567818 214-509-0808,
Ebby Halliday, Realtors 214-509-0808
Source: NTREIS,MLS#: 21124596
Facts & features
Interior
Bedrooms & bathrooms
- Bedrooms: 4
- Bathrooms: 3
- Full bathrooms: 3
Primary bedroom
- Features: Dual Sinks, En Suite Bathroom, Garden Tub/Roman Tub, Separate Shower, Walk-In Closet(s)
- Level: First
- Dimensions: 14 x 13
Bedroom
- Level: First
- Dimensions: 11 x 10
Bedroom
- Level: First
- Dimensions: 11 x 10
Bedroom
- Level: First
- Dimensions: 10 x 9
Breakfast room nook
- Level: First
- Dimensions: 12 x 9
Game room
- Level: Second
- Dimensions: 18 x 16
Kitchen
- Features: Breakfast Bar, Built-in Features, Butler's Pantry, Eat-in Kitchen, Kitchen Island, Pantry, Solid Surface Counters, Walk-In Pantry
- Level: First
- Dimensions: 12 x 13
Living room
- Level: First
- Dimensions: 15 x 14
Utility room
- Features: Built-in Features, Utility Room
- Level: First
- Dimensions: 12 x 7
Heating
- Central, Natural Gas
Cooling
- Central Air, Ceiling Fan(s), Electric
Appliances
- Included: Some Gas Appliances, Dishwasher, Gas Cooktop, Disposal, Gas Water Heater, Microwave, Plumbed For Gas
- Laundry: Washer Hookup, Dryer Hookup, ElectricDryer Hookup, Laundry in Utility Room
Features
- Built-in Features, Decorative/Designer Lighting Fixtures, Eat-in Kitchen, High Speed Internet, Kitchen Island, Loft, Open Floorplan, Pantry, Cable TV, Walk-In Closet(s), Wired for Sound
- Flooring: Carpet, Ceramic Tile, Simulated Wood
- Windows: Window Coverings
- Has basement: No
- Number of fireplaces: 1
- Fireplace features: Family Room, Gas Log, Gas Starter
Interior area
- Total interior livable area: 2,514 sqft
Video & virtual tour
Property
Parking
- Total spaces: 2
- Parking features: Driveway, Garage Faces Front, Garage, Garage Door Opener
- Attached garage spaces: 2
Features
- Levels: One and One Half
- Patio & porch: Covered
- Exterior features: Rain Gutters
- Has private pool: Yes
- Pool features: Gunite, Heated, In Ground, Pool, Private, Pool/Spa Combo
- Fencing: Wood
Lot
- Size: 6,969 Square Feet
- Features: Interior Lot, Landscaped, Subdivision, Sprinkler System, Few Trees
Details
- Parcel number: R1170400H02201
Construction
Type & style
- Home type: SingleFamily
- Architectural style: Traditional,Detached
- Property subtype: Single Family Residence
Materials
- Brick
- Foundation: Slab
- Roof: Composition
Condition
- Year built: 2019
Utilities & green energy
- Sewer: Public Sewer
- Water: Public
- Utilities for property: Electricity Connected, Sewer Available, Water Available, Cable Available
Community & HOA
Community
- Features: Curbs
- Security: Security System
- Subdivision: Buffalo Ridge Ph Two
HOA
- Has HOA: Yes
- Services included: All Facilities, Association Management
- HOA fee: $572 annually
- HOA name: Cma Management
- HOA phone: 972-943-2800
Location
- Region: Celina
Financial & listing details
- Price per square foot: $193/sqft
- Tax assessed value: $499,478
- Annual tax amount: $9,873
- Date on market: 12/13/2025
- Cumulative days on market: 228 days
- Exclusions: washer, dryer, refrigerator, televisions and brackets.
Estimated market value
Not available
Estimated sales range
Not available
Not available
Price history
| Date | Event | Price |
|---|---|---|
| 6/11/2026 | Price change | $485,000-2.8%$193/sqft |
Source: NTREIS #21124596 Report a problem | ||
| 3/28/2026 | Price change | $499,000-1.2%$198/sqft |
Source: NTREIS #21124596 Report a problem | ||
| 1/15/2026 | Price change | $505,000-1%$201/sqft |
Source: NTREIS #21124596 Report a problem | ||
| 12/13/2025 | Listed for sale | $510,000$203/sqft |
Source: NTREIS #21124596 Report a problem | ||
| 11/7/2019 | Sold | -- |
Source: Agent Provided Report a problem | ||
Public tax history
| Year | Property taxes | Tax assessment |
|---|---|---|
| 2025 | $3,964 -23.4% | $489,760 +10% |
| 2024 | $5,172 +0.5% | $445,236 +10% |
| 2023 | $5,148 -25.8% | $404,760 +10% |
| 2022 | $6,939 0% | $367,964 +10% |
| 2021 | $6,940 +7.2% | $334,513 +9.7% |
| 2020 | $6,473 +365.9% | $305,067 +438% |
| 2019 | $1,389 | $56,700 |
Find assessor info on the county website
Monthly payment
Est. payment
Payment breakdown
Explore the cost of this home by adjusting the details. Changes won't be saved.Climate risks
Neighborhood: 75009
Nearby schools
GreatSchools rating
- 7/10Bobby Ray & Afton Martin Elementary SchoolGrades: K-5Distance: 1.4 mi
- 8/10Jerry & Linda Moore Middle SchoolGrades: 6-8Distance: 1.2 mi
- 6/10Celina High SchoolGrades: 9-12Distance: 0.6 mi
Schools provided by the listing agent
- Elementary: Bobby Ray-Afton Martin
- Middle: Jerry & Linda Moore
- High: Celina
- District: Celina ISD
Source: NTREIS. This data may not be complete. We recommend contacting the local school district to confirm school assignments for this home.
- $501,6004 bd3 ba2.7k sqft1717 Tumbleweed Ct, Celina, TX 75009Off Market
- $430,0004 bd2 ba2.1k sqft1709 Tumbleweed Ct, Celina, TX 75009For Sale

- $522,3005 bd4 ba3.1k sqft1712 Tapadero Ln, Celina, TX 75009Off Market
- $--5 bd4 ba3.1k sqft1721 Tumbleweed Ct, Celina, TX 75009Sold

- $578,0005 bd4 ba3.1k sqft1705 Tumbleweed Ct, Celina, TX 75009Off Market
- $487,7005 bd2 ba2.8k sqft1716 Tapadero Ln, Celina, TX 75009Off Market
- $406,6004 bd2 ba2.1k sqft1708 Tapadero Ln, Celina, TX 75009Off Market
- $435,8004 bd3 ba2.4k sqft1720 Tapadero Ln, Celina, TX 75009Off Market
A local agent can set up tours, give advice and negotiate with sellers.
Similar homes
- $474,0004 bd3 ba2.8k sqft2929 Crossbow Ln, Celina, TX 75009For Sale
 MLS ID #21273415, Colleen Piotrowski. NTREIS
 - $470,0004 bd3 ba2.1k sqft813 Esk Ave, Celina, TX 75009For Sale
 MLS ID #21231792, Debra Lustberg-Papert. NTREIS
 - $475,0004 bd3 ba2.4k sqft533 Yellowstone Dr, Celina, TX 75009For Sale
 MLS ID #21272744, Stephanie Funk. NTREIS
 - $550,0004 bd3 ba2.5k sqft651 Tolleson Dr, Celina, TX 75009For Sale
 MLS ID #21319957, Jami Adams. NTREIS
 - $440,0004 bd3 ba2.5k sqft1121 Berry St, Celina, TX 75009For SaleMLS ID #21278934, Martha Johnson. NTREIS
- $525,0004 bd3 ba2.5k sqft4136 Winslow Dr, Celina, TX 75009For SaleMLS ID #21306972, Heather Baker. NTREIS
- $525,0004 bd3 ba2.7k sqft514 Overton Ave, Celina, TX 75009For SaleMLS ID #21241093, Rachael De La Garza. NTREIS
- $424,9004 bd3 ba2.1k sqft925 Royal Ln, Celina, TX 75009For SaleMLS ID #21254499, Annette Nebeker. NTREIS
- $550,0004 bd3 ba2.4k sqft4138 Patterson Ln, Celina, TX 75009For SaleMLS ID #21270196, Jenni Rudolph. NTREIS
- $552,0004 bd4 ba3.1k sqft808 Violet Way, Celina, TX 75009For SaleMLS ID #21232675, Ashley Best. NTREIS
- $545,0005 bd4 ba3.2k sqft3428 Etta Ter, Celina, TX 75009For SaleMLS ID #21267279, Tanya McQueen. NTREIS
- $382,5004 bd2 ba1.9k sqft3304 Macaw Rd, Celina, TX 75009For SaleMLS ID #21198073, Jeremy Humphrey. NTREIS
- $400,0003 bd2 ba1.6k sqft3004 Sunnyside Dr, Celina, TX 75009For SaleMLS ID #21322533, Cheryl McDaniel. NTREIS
- $499,0004 bd4 ba2.5k sqft16429 Stillhouse Hollow Ct, Prosper, TX 75078For SaleMLS ID #21335917, Justin Zacharko. NTREIS
- $410,0003 bd2 ba1.6k sqft525 Smokebrush St, Celina, TX 75009For SaleMLS ID #21244153, Erin Kopke. NTREIS
- $495,5004 bd3 ba3k sqft1300 Lake Grove Dr, Little Elm, TX 75068For SaleMLS ID #21328698, Fred Ragsdale. NTREIS
- $475,0004 bd3 ba3k sqft1205 Rockridge Trl, Anna, TX 75409For SaleMLS ID #21306225, Nick Berrios. NTREIS
- $497,9004 bd3 ba2.1k sqft8212 San Bernard Trl, McKinney, TX 75071For SaleMLS ID #21208962, Deborah Diviney. NTREIS
- $499,0004 bd3 ba3k sqft1216 Tree Shadow Ln, Anna, TX 75409For SaleMLS ID #21213041, Madeline Madrid. NTREIS
- $489,0003 bd2 ba2.5k sqft917 Llano Falls Dr, McKinney, TX 75071For SaleMLS ID #21328026, Elyse Guthrie. NTREIS
