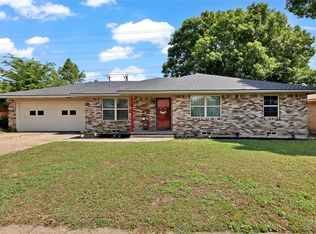
Welcome to 1203 S College Street, a beautifully restored historic home nestled in the heart of McKinney's vibrant community. This enchanting property seamlessly combines the charm of yesteryear with modern conveniences, offering a unique and comfortable living experience. Conveniently situated in McKinney, this home is just moments away from the city's historic downtown, renowned for its unique shops, dining options, and cultural attractions.
The home is equipped with modern amenities, including updated kitchen appliances, central heating, and air conditioning to ensure a comfortable lifestyle. Enjoy ample space for living and entertaining with generously sized rooms that provide flexibility for various furniture arrangements. The property boasts a well-maintained backyard, perfect for outdoor gatherings, gardening, or simply unwinding after a long day. Take advantage of the nearby parks and recreational facilities, ideal for outdoor activities.
For sale
$369,000
1203 S College St, McKinney, TX 75069
3beds
1,242sqft
:
Get pre-qualified$2,619/mo
Single Family Residence
Built in 1983
6,534 Square Feet Lot
$356,200 Zestimate®
$297/sqft
$-- HOA
What's special
Modern conveniencesBeautifully restored historic homePerfect for outdoor gatheringsGenerously sized roomsWell-maintained backyardUpdated kitchen appliances
- 12 days |
- 469 |
- 29 |
Likely to sell faster than
Zillow last checked:
Listing updated:
Listed by:
Christopher Johnson 0786349 214-766-7753,
David Ivy Group, LLC. 817-706-0730
Source: NTREIS,MLS#: 21335699
Facts & features
Interior
Bedrooms & bathrooms
- Bedrooms: 3
- Bathrooms: 2
- Full bathrooms: 2
Primary bedroom
- Level: First
- Dimensions: 12 x 11
Bedroom
- Level: First
- Dimensions: 10 x 10
Bedroom
- Level: First
- Dimensions: 10 x 10
Primary bathroom
- Level: First
- Dimensions: 5 x 9
Other
- Level: First
- Dimensions: 5 x 12
Kitchen
- Level: First
- Dimensions: 14 x 13
Living room
- Level: First
- Dimensions: 21 x 23
Utility room
- Level: First
- Dimensions: 5 x 3
Heating
- Central, Electric
Cooling
- Central Air, Ceiling Fan(s), Electric
Appliances
- Included: Dryer, Dishwasher, Electric Cooktop, Electric Oven, Disposal, Refrigerator, Washer
Features
- Decorative/Designer Lighting Fixtures, Eat-in Kitchen, Cable TV, Walk-In Closet(s)
- Flooring: Carpet, Ceramic Tile
- Has basement: No
- Number of fireplaces: 1
- Fireplace features: Decorative, Wood Burning
Interior area
- Total interior livable area: 1,242 sqft
Video & virtual tour
Property
Parking
- Total spaces: 2
- Parking features: Covered, Door-Single, Driveway, Garage Faces Front, Garage
- Attached garage spaces: 2
Features
- Levels: One
- Stories: 1
- Patio & porch: Rear Porch, Patio
- Pool features: None
- Fencing: Wood
Lot
- Size: 6,534 Square Feet
- Features: Acreage
Details
- Parcel number: R132700202401
Construction
Type & style
- Home type: SingleFamily
- Architectural style: Detached
- Property subtype: Single Family Residence
Materials
- Brick
- Foundation: Brick/Mortar, Slab
- Roof: Composition
Condition
- Year built: 1983
Utilities & green energy
- Sewer: Public Sewer
- Water: Public
- Utilities for property: Phone Available, Sewer Available, Water Available, Cable Available
Community & HOA
Community
- Features: Curbs, Sidewalks
- Security: Smoke Detector(s), Security Lights
- Subdivision: Hills
HOA
- Has HOA: No
Location
- Region: Mckinney
Financial & listing details
- Price per square foot: $297/sqft
- Tax assessed value: $302,519
- Annual tax amount: $5,285
- Date on market: 7/19/2026
- Cumulative days on market: 13 days
- Listing terms: Cash,Conventional,FHA,VA Loan
Estimated market value
$356,200
$338,000 - $374,000
$1,872/mo
Price history
| Date | Event | Price |
|---|---|---|
| 7/19/2026 | Listed for sale | $369,000+13.5%$297/sqft |
Source: NTREIS #21335699 Report a problem | ||
| 1/4/2024 | Listing removed | -- |
Source: Zillow Rentals Report a problem | ||
| 12/18/2023 | Listed for rent | $2,400$2/sqft |
Source: Zillow Rentals Report a problem | ||
| 4/19/2022 | Sold | -- |
Source: NTREIS #14761461 Report a problem | ||
| 3/25/2022 | Pending sale | $325,000$262/sqft |
Source: NTREIS #14761461 Report a problem | ||
| 3/21/2022 | Contingent | $325,000$262/sqft |
Source: NTREIS #14761461 Report a problem | ||
| 3/19/2022 | Listed for sale | $325,000$262/sqft |
Source: NTREIS #14761461 Report a problem | ||
| 10/30/2014 | Sold | -- |
Source: Agent Provided Report a problem | ||
Public tax history
| Year | Property taxes | Tax assessment |
|---|---|---|
| 2025 | $5,285 -3% | $302,519 -1.6% |
| 2024 | $5,447 -10.4% | $307,541 -9.7% |
| 2023 | $6,079 +24.8% | $340,468 +40.1% |
| 2022 | $4,871 +31.1% | $243,043 +26.5% |
| 2021 | $3,715 +5.4% | $192,107 +9.8% |
| 2020 | $3,526 +9% | $174,959 +9.1% |
| 2019 | $3,236 +6% | $160,425 +10% |
| 2018 | $3,052 +18.5% | $145,841 +2.2% |
| 2017 | $2,574 | $142,750 +13.5% |
| 2016 | $2,574 +12% | $125,795 +12.8% |
| 2015 | $2,298 | $111,565 +12% |
| 2014 | $2,298 | $99,612 +8% |
| 2013 | -- | $92,247 +6.1% |
| 2012 | -- | $86,909 -8% |
| 2011 | -- | $94,508 -1.5% |
| 2010 | -- | $95,959 -2.2% |
| 2009 | -- | $98,068 -6% |
| 2008 | -- | $104,354 +1.1% |
| 2007 | -- | $103,241 +0.2% |
| 2006 | -- | $103,040 +3% |
| 2005 | -- | $100,000 +1.1% |
| 2003 | -- | $98,957 +1.3% |
| 2002 | -- | $97,675 +10% |
| 2001 | -- | $88,795 +5.8% |
| 2000 | -- | $83,958 |
Find assessor info on the county website
Monthly payment
Est. payment
Payment breakdown
Explore the cost of this home by adjusting the details. Changes won't be saved.Climate risks
Neighborhood: 75069
Nearby schools
GreatSchools rating
- 5/10Finch Elementary SchoolGrades: K-5Distance: 0.3 mi
- 9/10Faubion Middle SchoolGrades: 6-8Distance: 1.5 mi
- 7/10McKinney High SchoolGrades: 9-12Distance: 0.7 mi
Schools provided by the listing agent
- Elementary: Finch
- Middle: Dowell
- High: Mckinney
- District: McKinney ISD
Source: NTREIS. This data may not be complete. We recommend contacting the local school district to confirm school assignments for this home.
- $--3 bd2 ba1.3k sqft1205 S College St, McKinney, TX 75069Sold

- $312,8003 bd2 ba1.5k sqft305 W Graham St, McKinney, TX 75069Off Market
- $288,3003 bd2 ba1.1k sqft303 W Graham St, McKinney, TX 75069Off Market
- $284,0003 bd2 ba1.3k sqft1204 Cherry Point, McKinney, TX 75069Off Market
- $--3 bd2 ba1.1k sqft1207 S College St, McKinney, TX 75069Sold
- $284,4003 bd2 ba1.5k sqft1206 Cherry Point, McKinney, TX 75069Off Market
- $276,8003 bd2 ba1.3k sqft1204 S College St, McKinney, TX 75069Off Market
- $287,4003 bd2 ba1.5k sqft301 W Graham St, McKinney, TX 75069Off Market
A local agent can set up tours, give advice and negotiate with sellers.
Similar homes
- $325,0003 bd2 ba1k sqft1200 Lela St, McKinney, TX 75069For Sale
 MLS ID #21347608, Jared Tye. NTREIS
 - $385,0003 bd2 ba1.6k sqft1402 Wysong Dr, McKinney, TX 75069For Sale
 MLS ID #21289859, Madison Dutcher. NTREIS
 - $360,0003 bd2 ba1.5k sqft323 Northwood Dr, McKinney, TX 75071For Sale
 MLS ID #21319513, Keaton Livingston. NTREIS
 - $344,0003 bd2 ba1.7k sqft2707 Mountain View Dr, Mc Kinney, TX 75071For Sale
 MLS ID #21326535, Ben Baker. NTREIS
 - $359,9003 bd2 ba1.5k sqft3500 Wind Flower Ln, McKinney, TX 75070For SaleMLS ID #21302915, Christie Cannon. NTREIS
- $345,0003 bd2 ba1.6k sqft3401 Jacobs Dr, McKinney, TX 75070For SaleMLS ID #21320047, Justin Phillips. NTREIS
- $300,0003 bd2 ba1.1k sqft4428 Cordova Ln, McKinney, TX 75070For SaleMLS ID #21332112, Christie Cannon. NTREIS
- $350,0003 bd2 ba1.8k sqft2805 High Pointe Blvd, McKinney, TX 75071For SaleMLS ID #21258282, Mai Lan Bradford. NTREIS
- $319,9003 bd2 ba1.2k sqft2408 Castle Ridge Dr, McKinney, TX 75071For SaleMLS ID #21197754, Becky Chance. NTREIS
- $360,0003 bd2 ba1.4k sqft1801 Ashland St, McKinney, TX 75071For SaleMLS ID #21332985, Norma Johnson. NTREIS
- $529,0004 bd2 ba1.3k sqft506 N Chestnut St, McKinney, TX 75069For SaleMLS ID #21251775, Miranda Roberts. NTREIS
- $429,0003 bd2 ba1.8k sqft200 Ferndale Dr, McKinney, TX 75071For SaleMLS ID #21326547, Kelly Calkins. NTREIS
- $414,9003 bd2 ba1.7k sqft2316 Reston Dr, McKinney, TX 75072For SaleMLS ID #21305384, Amanda Anderson. NTREIS
- $375,0003 bd2 ba1.3k sqft2404 17th St, Plano, TX 75074For SaleMLS ID #21180888, Janis Smith. NTREIS
- $374,9003 bd2 ba1.5k sqft5905 Galaxie Rd, Garland, TX 75044For SaleMLS ID #21311506, Michelle Akers. NTREIS
- $375,0003 bd3 ba1.7k sqft575 S Virginia Hills Dr Unit 2404, McKinney, TX 75072For SaleMLS ID #21301211, Derek Dean. NTREIS
- $290,0003 bd2 ba1.4k sqft3105 Coyote Way, McKinney, TX 75071For SaleMLS ID #21324965, Lucas Pittaluga. NTREIS
- $450,0003 bd2 ba1.7k sqft8420 Christie Dr, Frisco, TX 75033For SaleMLS ID #21340045, Roni Henderson. NTREIS
- $369,9003 bd2 ba1.2k sqft1404 Timberlake Cir, Richardson, TX 75080For SaleMLS ID #21328346, Yolanda Ayers. NTREIS
- $368,5003 bd2 ba1.6k sqft5068 Avery Ln, The Colony, TX 75056For SaleMLS ID #21323248, Jaclyn Lambert. NTREIS
