Recently appraised at $537,000, this rare Historic McKinney property offers two independent living spaces just a 4-minute walk from Downtown McKinney. Now offered at $524,900, the property features a beautifully updated 4-bedroom, 2-bath main residence plus a fully furnished, detached 693 sqft second residence with its own kitchen and full bath. Whether you're accommodating multigenerational living, creating private space for family or guests, or establishing a detached home office or studio, this property offers exceptional flexibility. For those interested in rental income, the detached residence has previously rented on Airbnb for up to $150 per night.
Inside the main residence, original hardwood floors, abundant natural light, and an open-concept layout blend historic character with modern functionality. The kitchen features quartz countertops, a classic subway tile backsplash, a striking blue island, stainless steel appliances, and generous storage. Both bathrooms have been thoughtfully updated and all four bedrooms feature walk-in closets. Extensive system improvements add everyday convenience and long-term value, including cast iron plumbing replaced to the city connection, an updated electrical panel, tankless water heaters, added insulation, updated windows, and a 2024 HVAC system.
Outdoors, enjoy a rare oversized backyard and private patio, perfect for entertaining, gardening, or relaxing. Just steps from Historic Downtown McKinney's boutiques, restaurants, parks, and year-round events, this distinctive property combines historic charm, meaningful modern improvements, two separate living spaces, and exceptional versatility in a location that's increasingly difficult to replicate.
For sale
$524,900
506 N Chestnut St, McKinney, TX 75069
4beds
1,401sqft
Single Family Residence
Built in 1953
9,147 Square Feet Lot
$505,300 Zestimate®
$375/sqft
$-- HOA
What's special
Private patioUpdated electrical panelRare oversized backyardAbundant natural lightStainless steel appliancesOriginal hardwood floorsTwo separate living spaces
- 8 days
- 230
- 17
Likely to sell faster than
Zillow last checked:
Listing updated:
Listed by:
Miranda Roberts 0689594 505-690-6095,
Compass RE Texas, LLC 469-210-8288
Source: NTREIS,MLS#: 21407995
Facts & features
Interior
Bedrooms & bathrooms
- Bedrooms: 4
- Bathrooms: 2
- Full bathrooms: 2
Primary bedroom
- Features: Ceiling Fan(s), En Suite Bathroom, Walk-In Closet(s)
- Level: First
- Dimensions: 13 x 13
Bedroom
- Features: Ceiling Fan(s), Walk-In Closet(s)
- Level: First
- Dimensions: 12 x 11
Bedroom
- Features: Ceiling Fan(s), Walk-In Closet(s)
- Level: First
- Dimensions: 10 x 11
Bedroom
- Features: Ceiling Fan(s), Walk-In Closet(s)
- Level: First
- Dimensions: 10 x 10
Primary bathroom
- Features: Built-in Features, En Suite Bathroom, Stone Counters, Separate Shower
- Level: First
- Dimensions: 7 x 6
Breakfast room nook
- Features: Eat-in Kitchen
- Level: First
- Dimensions: 14 x 13
Other
- Features: Built-in Features, Stone Counters
- Level: First
- Dimensions: 11 x 6
Kitchen
- Features: Built-in Features, Eat-in Kitchen, Kitchen Island, Stone Counters
- Level: First
- Dimensions: 14 x 13
Living room
- Level: First
- Dimensions: 14 x 10
Heating
- Central
Cooling
- Central Air, Ceiling Fan(s), Electric, Wall Unit(s)
Appliances
- Included: Dishwasher, Electric Range, Electric Water Heater, Disposal, Ice Maker, Microwave, Refrigerator, Tankless Water Heater
- Laundry: In Hall
Features
- Decorative/Designer Lighting Fixtures, Eat-in Kitchen, High Speed Internet, In-Law Floorplan, Kitchen Island, Open Floorplan, Cable TV, Walk-In Closet(s), Wired for Sound
- Flooring: Carpet, Concrete, Ceramic Tile, Wood
- Has basement: No
- Has fireplace: No
Interior area
- Total interior livable area: 1,401 sqft
Video & virtual tour
Property
Parking
- Total spaces: 2
- Parking features: Carport, Detached Carport, Driveway
- Carport spaces: 2
Features
- Levels: One
- Stories: 1
- Patio & porch: Covered
- Pool features: None
- Fencing: Wood
Lot
- Size: 9,147 Square Feet
- Features: Back Yard, Interior Lot, Lawn
Details
- Additional structures: Guest House, Shed(s)
- Parcel number: R0856080001C1
Construction
Type & style
- Home type: SingleFamily
- Architectural style: Farmhouse,Modern,Detached
- Property subtype: Single Family Residence
Materials
- Board & Batten Siding
- Foundation: Pillar/Post/Pier
- Roof: Composition
Condition
- Resale
- Year built: 1953
Utilities & green energy
- Sewer: Public Sewer
- Water: Public
- Utilities for property: Electricity Available, Natural Gas Available, Sewer Available, Separate Meters, Water Available, Cable Available
Green energy
- Energy efficient items: Insulation, Windows
Community & HOA
Community
- Subdivision: Mckinney Original Donation (Cmc)
HOA
- Has HOA: No
Location
- Region: Mckinney
Financial & listing details
- Price per square foot: $375/sqft
- Tax assessed value: $492,049
- Date on market: 10/13/2026
- Cumulative days on market: 8 days
- Listing terms: Cash,Conventional,FHA,VA Loan
Estimated market value
$505,300
$480,000 - $531,000
$2,486/mo
Price history
| Date | Event | Price |
|---|---|---|
| 10/13/2026 | Listed for sale | $524,900-0.8%$375/sqft |
Source: NTREIS #21407995 Report a problem | ||
| 9/12/2026 | Listing removed | $529,000$378/sqft |
Source: NTREIS #21251775 Report a problem | ||
| 8/7/2026 | Listed for sale | $529,000$378/sqft |
Source: NTREIS #21251775 Report a problem | ||
| 8/1/2026 | Contingent | $529,000$378/sqft |
Source: NTREIS #21251775 Report a problem | ||
| 7/18/2026 | Price change | $529,000-3.8%$378/sqft |
Source: NTREIS #21251775 Report a problem | ||
| 5/27/2026 | Price change | $550,000-3.2%$393/sqft |
Source: NTREIS #21251775 Report a problem | ||
| 4/29/2026 | Listed for sale | $568,000+18.4%$405/sqft |
Source: NTREIS #21251775 Report a problem | ||
| 10/4/2024 | Sold | -- |
Source: NTREIS #20677785 Report a problem | ||
| 9/1/2024 | Contingent | $479,900$343/sqft |
Source: NTREIS #20677785 Report a problem | ||
| 7/26/2024 | Listed for sale | $479,900-4%$343/sqft |
Source: NTREIS #20677785 Report a problem | ||
| 7/15/2024 | Listing removed | -- |
Source: NTREIS #20659636 Report a problem | ||
| 6/28/2024 | Listed for sale | $499,900-4.8%$357/sqft |
Source: NTREIS #20659636 Report a problem | ||
| 6/27/2024 | Listing removed | -- |
Source: NTREIS #20613481 Report a problem | ||
| 5/29/2024 | Listed for sale | $524,900+133.3%$375/sqft |
Source: NTREIS #20613481 Report a problem | ||
| 11/17/2023 | Sold | -- |
Source: NTREIS #20450503 Report a problem | ||
| 10/24/2023 | Pending sale | $225,000$161/sqft |
Source: NTREIS #20450503 Report a problem | ||
| 10/19/2023 | Contingent | $225,000$161/sqft |
Source: NTREIS #20450503 Report a problem | ||
| 10/11/2023 | Listed for sale | $225,000$161/sqft |
Source: NTREIS #20450503 Report a problem | ||
Public tax history
| Year | Property taxes | Tax assessment |
|---|---|---|
| 2026 | -- | $492,049 -3.2% |
| 2025 | $8,883 +140.6% | $508,434 +143.9% |
| 2024 | $3,692 +620.1% | $208,464 +23.5% |
| 2023 | $513 -54.4% | $168,835 +10% |
| 2022 | $1,123 -3% | $153,486 +10% |
| 2021 | $1,158 +5.1% | $139,533 +10% |
| 2020 | $1,102 +5.3% | $126,848 +10% |
| 2019 | $1,046 +5.8% | $115,316 +10% |
| 2018 | $989 +1.5% | $104,833 -13.9% |
| 2017 | $975 | $121,786 +35.3% |
| 2016 | $975 -4.8% | $90,000 +8% |
| 2015 | $1,024 | $83,318 +16.4% |
| 2014 | $1,024 | $71,603 +7.7% |
| 2013 | -- | $66,467 +0.4% |
| 2012 | -- | $66,171 -1.5% |
| 2011 | -- | $67,179 -4.4% |
| 2010 | -- | $70,304 -2.3% |
| 2009 | -- | $71,940 -5.9% |
| 2008 | -- | $76,454 -19.3% |
| 2007 | -- | $94,776 +2.8% |
| 2006 | -- | $92,152 +5.2% |
| 2005 | -- | $87,559 -1% |
| 2004 | -- | $88,471 +71.8% |
| 2002 | -- | $51,505 +10% |
| 2001 | -- | $46,823 +10% |
| 2000 | -- | $42,566 |
Find assessor info on the county website
Monthly payment
Est. payment
Payment breakdown
Explore the cost of this home by adjusting the details. Changes won't be saved.Climate risks
Neighborhood: 75069
Nearby schools
Schools provided by the listing agent
- Elementary: Finch
- Middle: Faubion
- High: Mckinney Boyd
- District: McKinney ISD
Source: NTREIS. This data may not be complete. We recommend contacting the local school district to confirm school assignments for this home.
Similar homes
- $600,0003 bd2 ba1.7k sqft807 Largent St, McKinney, TX 75069For Sale
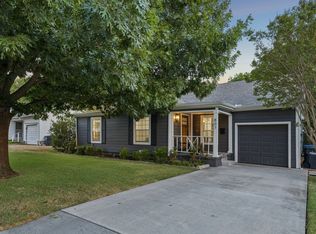 MLS ID #21378505, Leigh Calvert. NTREIS
 - $625,0004 bd3 ba1.8k sqft807 Florence St, McKinney, TX 75069For Sale
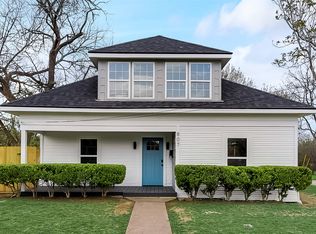 MLS ID #21236797, Nathan Sewell. NTREIS
 - $289,9993 bd2 ba1.2k sqft203 Broad St, McKinney, TX 75069For Sale
 MLS ID #21392764, Victor Murillo. NTREIS
 - $684,0004 bd2 ba2.1k sqft704 N College St, McKinney, TX 75069For Sale
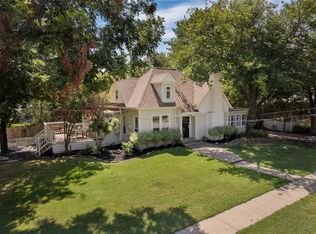 MLS ID #21325922, Susan Beers. NTREIS
