WALK TO HISTORIC DOWNTOWN McKINNEY BEAUTIFULLY UPDATED
Enjoy charm, style, and convenience in this beautifully updated 3-bedroom, 2-bath home, located within walking distance of Historic Downtown McKinney. Explore local restaurants, boutique shops, coffee houses, and live music, or enjoy the community events that make this historic area such a special place to call home.
The home sits beside train tracks, with trains passing only a few times a week during daytime hours. Additional insulation was invested into this home to help reduce noise and enhance interior comfort.
An inviting open-concept layout, abundant natural light, and thoughtfully selected designer finishes create a warm, welcoming atmosphere. The stylish kitchen with island seating is perfect for gathering, while the spacious fenced backyard offers room for entertaining, pets, or a quiet evening outdoors.
Set in an established neighborhood with mature trees, this home combines modern comfort with easy access to Downtown McKinney’s distinctive charm.
Furniture negotiable.
For sale
Price cut: $5.4K (10/12)
$294,599
203 Broad St, McKinney, TX 75069
3beds
1,200sqft
Single Family Residence
Built in 1959
7,840 Square Feet Lot
$280,700 Zestimate®
$245/sqft
$-- HOA
What's special
Abundant natural lightThoughtfully selected designer finishesInviting open-concept layoutSpacious fenced backyard
- 27 days
- 1,764
- 168
Likely to sell faster than
Zillow last checked:
Listing updated:
Listed by:
Victor Murillo 0784738 817-247-8405,
DHS Realty 972-979-8413
Source: NTREIS,MLS#: 21392764
Facts & features
Interior
Bedrooms & bathrooms
- Bedrooms: 3
- Bathrooms: 2
- Full bathrooms: 2
Primary bedroom
- Level: First
- Dimensions: 15 x 15
Bedroom
- Level: First
- Dimensions: 14 x 12
Living room
- Level: First
- Dimensions: 14 x 15
Appliances
- Included: Dishwasher, Electric Cooktop, Electric Oven, Electric Range
Features
- Granite Counters, Kitchen Island, Open Floorplan
- Flooring: Luxury Vinyl Plank
- Has basement: No
- Has fireplace: No
Interior area
- Total interior livable area: 1,200 sqft
Video & virtual tour
Property
Parking
- Total spaces: 2
- Parking features: Driveway
- Carport spaces: 2
Features
- Levels: One
- Stories: 1
- Pool features: None
Lot
- Size: 7,840 Square Feet
Details
- Parcel number: R084200003101
Construction
Type & style
- Home type: SingleFamily
- Architectural style: Detached
- Property subtype: Single Family Residence
Condition
- Year built: 1959
Utilities & green energy
- Sewer: Public Sewer
- Water: Public
- Utilities for property: Sewer Available, Water Available
Community & HOA
Community
- Subdivision: Wilcox Add
HOA
- Has HOA: No
Location
- Region: Mckinney
Financial & listing details
- Price per square foot: $245/sqft
- Tax assessed value: $205,745
- Annual tax amount: $4,003
- Date on market: 9/22/2026
- Cumulative days on market: 28 days
- Listing terms: Cash,Conventional,FHA,VA Loan
Estimated market value
$280,700
$267,000 - $295,000
$2,104/mo
Price history
| Date | Event | Price |
|---|---|---|
| 10/12/2026 | Price change | $294,599-1.8%$245/sqft |
Source: NTREIS #21392764 Report a problem | ||
| 9/22/2026 | Listed for sale | $299,9900%$250/sqft |
Source: NTREIS #21392764 Report a problem | ||
| 8/19/2026 | Listing removed | $300,000$250/sqft |
Source: NTREIS #21271722 Report a problem | ||
| 8/14/2026 | Price change | $300,000-4.8%$250/sqft |
Source: NTREIS #21271722 Report a problem | ||
| 8/10/2026 | Listed for sale | $315,000$263/sqft |
Source: NTREIS #21271722 Report a problem | ||
| 7/21/2026 | Contingent | $315,000$263/sqft |
Source: NTREIS #21271722 Report a problem | ||
| 7/15/2026 | Price change | $315,000-3.1%$263/sqft |
Source: NTREIS #21271722 Report a problem | ||
| 7/3/2026 | Price change | $325,000-1.5%$271/sqft |
Source: NTREIS #21271722 Report a problem | ||
| 6/18/2026 | Price change | $329,900-2.3%$275/sqft |
Source: NTREIS #21271722 Report a problem | ||
| 6/11/2026 | Price change | $337,500-0.7%$281/sqft |
Source: NTREIS #21271722 Report a problem | ||
| 6/1/2026 | Price change | $339,789-1.5%$283/sqft |
Source: NTREIS #21271722 Report a problem | ||
| 5/15/2026 | Listed for sale | $344,933+77%$287/sqft |
Source: NTREIS #21271722 Report a problem | ||
| 3/2/2026 | Sold | -- |
Source: NTREIS #21129567 Report a problem | ||
| 2/20/2026 | Pending sale | $194,900$162/sqft |
Source: NTREIS #21129567 Report a problem | ||
| 2/10/2026 | Contingent | $194,900$162/sqft |
Source: NTREIS #21129567 Report a problem | ||
| 2/5/2026 | Price change | $194,900-7.1%$162/sqft |
Source: NTREIS #21129567 Report a problem | ||
| 1/8/2026 | Price change | $209,900+7.7%$175/sqft |
Source: United Country #42272-002028 Report a problem | ||
| 1/6/2026 | Price change | $194,900-7.1%$162/sqft |
Source: NTREIS #21129567 Report a problem | ||
| 12/10/2025 | Listed for sale | $209,900$175/sqft |
Source: NTREIS #21129567 Report a problem | ||
| 12/2/2025 | Listing removed | $209,900$175/sqft |
Source: NTREIS #21027429 Report a problem | ||
| 11/25/2025 | Listed for sale | $209,900$175/sqft |
Source: NTREIS #21027429 Report a problem | ||
| 11/19/2025 | Contingent | $209,900$175/sqft |
Source: NTREIS #21027429 Report a problem | ||
| 11/7/2025 | Listed for sale | $209,900$175/sqft |
Source: NTREIS #21027429 Report a problem | ||
| 11/1/2025 | Pending sale | $209,900$175/sqft |
Source: NTREIS #21027429 Report a problem | ||
| 9/22/2025 | Listed for sale | $209,900$175/sqft |
Source: NTREIS #21027429 Report a problem | ||
| 7/28/2023 | Sold | -- |
Source: NTREIS #20370032 Report a problem | ||
Public tax history
| Year | Property taxes | Tax assessment |
|---|---|---|
| 2026 | -- | $205,745 -10.2% |
| 2025 | $4,003 -5.3% | $229,088 -4% |
| 2024 | $4,227 +92.2% | $238,639 +93.8% |
| 2023 | $2,199 +6.5% | $123,143 +19.6% |
| 2022 | $2,064 +19.8% | $103,000 +27% |
| 2021 | $1,723 +2.8% | $81,113 +8.3% |
| 2020 | $1,675 +18% | $74,869 +19.2% |
| 2019 | $1,420 -9.8% | $62,822 -5.2% |
| 2018 | $1,575 +28.6% | $66,244 +6.6% |
| 2017 | $1,224 | $62,171 +26.1% |
| 2016 | $1,224 +17.9% | $49,322 +11.9% |
| 2015 | $1,038 | $44,063 +9% |
| 2014 | $1,038 | $40,407 +10.9% |
| 2013 | -- | $36,430 -8.9% |
| 2012 | -- | $39,968 -0.8% |
| 2011 | -- | $40,286 -5.1% |
| 2010 | -- | $42,471 -1.5% |
| 2009 | -- | $43,125 -3.7% |
| 2008 | -- | $44,768 +4.9% |
| 2007 | -- | $42,660 +18.1% |
| 2006 | -- | $36,132 -1% |
| 2005 | -- | $36,498 +13.4% |
| 2004 | -- | $32,198 +0.7% |
| 2003 | -- | $31,980 +22.3% |
| 2002 | -- | $26,139 +10% |
| 2001 | -- | $23,763 +10% |
| 2000 | -- | $21,603 |
Find assessor info on the county website
Monthly payment
Est. payment
Payment breakdown
Explore the cost of this home by adjusting the details. Changes won't be saved.Climate risks
Neighborhood: Lewisville
Nearby schools
Schools provided by the listing agent
- Elementary: Caldwell
- Middle: Faubion
- High: Mckinney
- District: McKinney ISD
Source: NTREIS. This data may not be complete. We recommend contacting the local school district to confirm school assignments for this home.

Similar homes
- $324,9993 bd2 ba1.1k sqft1808 N Waddill St, McKinney, TX 75069For Sale
 MLS ID #21375645, Rajshad Anderson. NTREIS
 - $310,0003 bd2 ba1.2k sqft605 E Graham St, McKinney, TX 75069For Sale
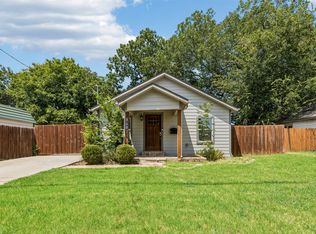 MLS ID #21352146, Ashley Patton. NTREIS
 - $325,0003 bd2 ba1k sqft1200 Lela St, McKinney, TX 75069For Sale
 MLS ID #21347608, Jared Tye. NTREIS
 - $353,9953 bd2 ba1.2k sqft1203 S College St, McKinney, TX 75069For Sale
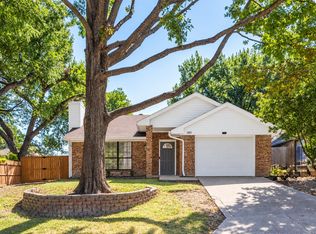 MLS ID #21373031, Christopher Johnson. NTREIS
