Located on sought-after Lamar Street and within walking distance to Historic Downtown McKinney, this charming single-story home offers the perfect blend of character, convenience, and modern updates. Freshly remodeled with sleek and stylish finishes throughout, the home is completely turn-key and move-in ready.
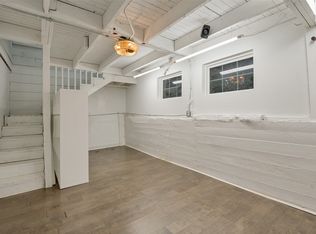
Inside, you’ll appreciate the thoughtful upgrades, tasteful design selections, and the pride of ownership that shines through every detail. From the updated kitchen and bathroom to the refreshed flooring, paint, and fixtures, no detail has been overlooked.
Currently fully furnished and operating airbnb.
Whether you're enjoying a quiet evening on the front porch or heading out to explore the nearby shops, restaurants, and seasonal events Downtown McKinney is known for, you’ll love calling this address home. Don’t miss your chance to experience this beautifully remodeled gem — it’s a must-see!
For sale
Price cut: $15K (10/10)
$425,000
809 W Lamar St, McKinney, TX 75069
2beds
1,190sqft
Single Family Residence
Built in 1962
6,316 Square Feet Lot
$409,500 Zestimate®
$357/sqft
$-- HOA
What's special
Fully furnishedRefreshed flooringUpdated kitchen
- 252 days
- 342
- 9
Zillow last checked:
Listing updated:
Listed by:
Stephanie Wells 0823797 855-450-0442,
Real Broker, LLC 855-450-0442
Source: NTREIS,MLS#: 21154944
Facts & features
Interior
Bedrooms & bathrooms
- Bedrooms: 2
- Bathrooms: 1
- Full bathrooms: 1
Primary bedroom
- Level: First
- Dimensions: 14 x 14
Bedroom
- Level: First
- Dimensions: 11 x 10
Dining room
- Level: First
- Dimensions: 14 x 10
Other
- Level: First
- Dimensions: 10 x 7
Kitchen
- Level: First
- Dimensions: 14 x 12
Living room
- Level: First
- Dimensions: 20 x 14
Utility room
- Level: First
- Dimensions: 9 x 7
Heating
- Gas
Cooling
- Central Air, Ceiling Fan(s)
Appliances
- Included: Dryer, Dishwasher, Gas Oven, Gas Range, Microwave, Refrigerator, Washer
- Laundry: Washer Hookup, Dryer Hookup, Laundry in Utility Room
Features
- Decorative/Designer Lighting Fixtures, Granite Counters, High Speed Internet, Cable TV, Walk-In Closet(s)
- Flooring: Luxury Vinyl Plank
- Windows: Window Coverings
- Has basement: No
- Has fireplace: No
Interior area
- Total interior livable area: 1,190 sqft
Video & virtual tour
Property
Parking
- Total spaces: 2
- Parking features: Attached Carport, Driveway
- Carport spaces: 2
Features
- Levels: One
- Stories: 1
- Patio & porch: Covered
- Pool features: None
- Fencing: Chain Link
Lot
- Size: 6,316 Square Feet
Details
- Parcel number: R0861009001A1
Construction
Type & style
- Home type: SingleFamily
- Architectural style: Detached,Historic/Antique
- Property subtype: Single Family Residence
Materials
- Vinyl Siding
- Foundation: Pillar/Post/Pier
- Roof: Composition
Condition
- Year built: 1962
Utilities & green energy
- Sewer: Public Sewer
- Water: Public
- Utilities for property: Natural Gas Available, Sewer Available, Separate Meters, Water Available, Cable Available
Community & HOA
Community
- Features: Curbs
- Subdivision: T T Bradley Add
HOA
- Has HOA: No
Location
- Region: Mckinney
Financial & listing details
- Price per square foot: $357/sqft
- Tax assessed value: $409,834
- Annual tax amount: $5,234
- Date on market: 2/11/2026
- Cumulative days on market: 253 days
- Listing terms: Cash,Conventional,FHA,VA Loan
Estimated market value
$409,500
$389,000 - $430,000
$1,816/mo
Price history
| Date | Event | Price |
|---|---|---|
| 10/10/2026 | Price change | $425,000-3.4%$357/sqft |
Source: NTREIS #21154944 Report a problem | ||
| 9/21/2026 | Price change | $440,000-1.1%$370/sqft |
Source: NTREIS #21154944 Report a problem | ||
| 9/9/2026 | Price change | $445,000-1.1%$374/sqft |
Source: NTREIS #21154944 Report a problem | ||
| 8/4/2026 | Price change | $450,000-2.2%$378/sqft |
Source: NTREIS #21154944 Report a problem | ||
| 6/25/2026 | Price change | $460,000-1.1%$387/sqft |
Source: NTREIS #21154944 Report a problem | ||
| 5/23/2026 | Price change | $465,000-2.1%$391/sqft |
Source: NTREIS #21154944 Report a problem | ||
| 2/11/2026 | Listed for sale | $475,000+58.4%$399/sqft |
Source: NTREIS #21154944 Report a problem | ||
| 6/7/2024 | Sold | -- |
Source: NTREIS #20585635 Report a problem | ||
| 4/30/2024 | Pending sale | $299,900$252/sqft |
Source: NTREIS #20585635 Report a problem | ||
| 4/22/2024 | Contingent | $299,900$252/sqft |
Source: NTREIS #20585635 Report a problem | ||
| 4/15/2024 | Listed for sale | $299,900$252/sqft |
Source: NTREIS #20585635 Report a problem | ||
Public tax history
| Year | Property taxes | Tax assessment |
|---|---|---|
| 2026 | -- | $409,834 +36.8% |
| 2025 | $5,234 | $299,551 +38.1% |
| 2024 | -- | $216,849 +10% |
| 2023 | $646 -18.1% | $197,135 +10% |
| 2022 | $789 +19.9% | $179,214 +10% |
| 2021 | $658 -1.5% | $162,922 +0.1% |
| 2020 | $668 +4% | $162,801 +4.1% |
| 2019 | $642 +11.4% | $156,450 +10% |
| 2018 | $576 +3.3% | $142,227 -3.8% |
| 2017 | $557 | $147,805 +15.3% |
| 2016 | $557 +7.3% | $128,137 +13.5% |
| 2015 | $519 | $112,931 +9.6% |
| 2014 | $519 | $103,073 +16.7% |
| 2013 | -- | $88,312 -2.1% |
| 2012 | -- | $90,175 -14.6% |
| 2011 | -- | $105,617 +1.7% |
| 2010 | -- | $103,851 -2% |
| 2009 | -- | $106,007 +3.8% |
| 2008 | -- | $102,086 -1% |
| 2007 | -- | $103,158 +7.4% |
| 2006 | -- | $96,084 -0.5% |
| 2005 | -- | $96,552 +3.6% |
| 2004 | -- | $93,230 -1% |
| 2003 | -- | $94,174 +42.4% |
| 2002 | -- | $66,147 +10% |
| 2001 | -- | $60,134 +10% |
| 2000 | -- | $54,667 |
Find assessor info on the county website
Monthly payment
Est. payment
Payment breakdown
Explore the cost of this home by adjusting the details. Changes won't be saved.Climate risks
Neighborhood: Historic McKinney
Nearby schools
Schools provided by the listing agent
- Elementary: Caldwell
- Middle: Faubion
- High: Mckinney Boyd
- District: McKinney ISD
Source: NTREIS. This data may not be complete. We recommend contacting the local school district to confirm school assignments for this home.

Similar homes
- $355,0002 bd1 ba1.7k sqft107 Truett St, McKinney, TX 75069For Sale
 MLS ID #21302118, Valarie Kerby. NTREIS
 - $524,9004 bd2 ba1.4k sqft506 N Chestnut St, McKinney, TX 75069For Sale
 MLS ID #21407995, Miranda Roberts. NTREIS
 - $325,0003 bd2 ba1k sqft1200 Lela St, McKinney, TX 75069For Sale
 MLS ID #21347608, Jared Tye. NTREIS
 - $289,9993 bd2 ba1.2k sqft203 Broad St, McKinney, TX 75069For Sale
 MLS ID #21392764, Victor Murillo. NTREIS
