Fully Renovated Historic Home Near Downtown McKinney, Experience the perfect blend of historic charm and modern living in this beautifully renovated 3-bedroom, 2-bath home just minutes from Downtown McKinney. Completely updated in 2022, improvements include new electrical wiring, plumbing, sheetrock, energy-efficient windows, luxury flooring, fresh interior and exterior paint, modern fixtures, a new water heater, and a new privacy fence. The open-concept design creates an inviting space for everyday living and entertaining. The chef's kitchen features shaker-style soft-close cabinetry, granite countertops, a farmhouse sink, stainless KitchenAid appliances, a gas cooktop, built-in oven, and a butcher block island with a built-in microwave. The private primary suite offers a spa-inspired bath with dual vanities and a frameless glass walk-in shower. Two spacious secondary bedrooms share a stylish Jack-and-Jill bath. Additional highlights include a full-size laundry room, large, fenced backyard with an outdoor entertaining area, spacious storage shed, and a covered carport with driveway parking for two vehicles. Location is everything! You'll enjoy picturesque tree-lined streets and an easy walk to Historic Downtown McKinney Square, where boutique shopping, exceptional dining, and year-round community events create an unmatched lifestyle. Move-in ready and full of character—don't miss this rare opportunity to own a thoughtfully restored home in one of North Texas' most desirable neighborhoods. The city has recently completed a new concrete street with curb, gutters and sidewalks. Listing does include Refrigerator, Washer and Dryer. Home was recently used as an Airbnb and furniture is negotiable.
For sale
$325,000
1200 Lela St, McKinney, TX 75069
3beds
1,008sqft
:
Get pre-qualified$2,285/mo
Single Family Residence
Built in 1953
4,791 Square Feet Lot
$-- Zestimate®
$322/sqft
$-- HOA
What's special
Modern fixturesNew privacy fenceSpacious storage shedBuilt-in ovenGranite countertopsLuxury flooringFarmhouse sink
- 5 days |
- 922 |
- 96 |
Likely to sell faster than
Zillow last checked:
Listing updated:
Listed by:
Jared Tye 0713620 2145519073,
Tye Realty Group 214-674-9999,
Bruce Quernemoen 0811388 214-551-9073,
Tye Realty Group
Source: NTREIS,MLS#: 21347608
Facts & features
Interior
Bedrooms & bathrooms
- Bedrooms: 3
- Bathrooms: 2
- Full bathrooms: 2
Primary bedroom
- Level: First
- Dimensions: 17 x 10
Bedroom
- Level: First
- Dimensions: 12 x 9
Bedroom
- Level: First
- Dimensions: 14 x 11
Primary bathroom
- Level: First
- Dimensions: 8 x 7
Other
- Level: First
- Dimensions: 14 x 6
Kitchen
- Features: Breakfast Bar, Built-in Features, Granite Counters, Kitchen Island
- Level: First
- Dimensions: 14 x 14
Living room
- Level: First
- Dimensions: 13 x 14
Heating
- Central
Cooling
- Central Air
Appliances
- Included: Some Gas Appliances, Dishwasher, Gas Cooktop, Microwave, Plumbed For Gas
Features
- Decorative/Designer Lighting Fixtures, Double Vanity, Eat-in Kitchen, High Speed Internet, Open Floorplan, Walk-In Closet(s)
- Has basement: No
- Has fireplace: No
Interior area
- Total interior livable area: 1,008 sqft
Video & virtual tour
Property
Parking
- Total spaces: 1
- Parking features: Carport
- Carport spaces: 1
Features
- Levels: One
- Stories: 1
- Pool features: None
Lot
- Size: 4,791 Square Feet
Details
- Parcel number: R0886008008C1
Construction
Type & style
- Home type: SingleFamily
- Architectural style: Detached
- Property subtype: Single Family Residence
Condition
- Year built: 1953
Utilities & green energy
- Sewer: Public Sewer
- Water: Public
- Utilities for property: Sewer Available, Water Available
Community & HOA
Community
- Subdivision: G W Fox Add
HOA
- Has HOA: No
Location
- Region: Mckinney
Financial & listing details
- Price per square foot: $322/sqft
- Tax assessed value: $302,355
- Annual tax amount: $5,283
- Date on market: 8/1/2026
- Cumulative days on market: 6 days
- Listing terms: Cash,Conventional,FHA,VA Loan
Estimated market value
Not available
Estimated sales range
Not available
Not available
Price history
| Date | Event | Price |
|---|---|---|
| 8/1/2026 | Listed for sale | $325,000-4.4%$322/sqft |
Source: NTREIS #21347608 Report a problem | ||
| 8/10/2025 | Listing removed | $339,900$337/sqft |
Source: NTREIS #20925402 Report a problem | ||
| 6/24/2025 | Price change | $339,900-2.9%$337/sqft |
Source: NTREIS #20925402 Report a problem | ||
| 6/2/2025 | Price change | $349,900-2.8%$347/sqft |
Source: NTREIS #20925402 Report a problem | ||
| 5/22/2025 | Price change | $359,900-2.7%$357/sqft |
Source: NTREIS #20925402 Report a problem | ||
| 5/5/2025 | Listed for sale | $369,900-1.3%$367/sqft |
Source: NTREIS #20925402 Report a problem | ||
| 3/31/2025 | Listing removed | $374,900$372/sqft |
Source: NTREIS #20783650 Report a problem | ||
| 2/21/2025 | Price change | $374,900-1.3%$372/sqft |
Source: NTREIS #20783650 Report a problem | ||
| 1/30/2025 | Price change | $379,900-3.8%$377/sqft |
Source: NTREIS #20783650 Report a problem | ||
| 1/9/2025 | Price change | $394,900-1%$392/sqft |
Source: NTREIS #20783650 Report a problem | ||
| 11/22/2024 | Listed for sale | $399,000+26.7%$396/sqft |
Source: NTREIS #20783650 Report a problem | ||
| 6/22/2022 | Sold | -- |
Source: NTREIS #20064025 Report a problem | ||
| 6/7/2022 | Pending sale | $315,000$313/sqft |
Source: NTREIS #20064025 Report a problem | ||
| 5/25/2022 | Contingent | $315,000$313/sqft |
Source: NTREIS #20064025 Report a problem | ||
| 5/20/2022 | Listed for sale | $315,000+117.4%$313/sqft |
Source: NTREIS #20064025 Report a problem | ||
| 9/25/2019 | Sold | -- |
Source: Agent Provided Report a problem | ||
| 9/13/2019 | Pending sale | $144,900$144/sqft |
Source: Coldwell Banker Benton-Luttrell, Realtors #14146192 Report a problem | ||
| 8/14/2019 | Price change | $144,900-2.8%$144/sqft |
Source: Coldwell Banker Benton-Luttrell, Realtors #14146192 Report a problem | ||
| 8/5/2019 | Price change | $149,000-25.1%$148/sqft |
Source: Coldwell Banker Benton-Luttrell, Realtors #14146192 Report a problem | ||
| 7/29/2019 | Price change | $199,000-4.8%$197/sqft |
Source: Coldwell Banker Benton-Luttrell, Realtors #14146192 Report a problem | ||
| 7/23/2019 | Listed for sale | $209,000$207/sqft |
Source: Coldwell Banker Benton-Luttrell, Realtors #14146192 Report a problem | ||
Public tax history
| Year | Property taxes | Tax assessment |
|---|---|---|
| 2025 | $5,283 +40.7% | $302,355 +8% |
| 2024 | $3,756 +11.9% | $279,972 +10% |
| 2023 | $3,357 +45.8% | $254,520 +79% |
| 2022 | $2,303 -3.5% | $142,194 +10% |
| 2021 | $2,386 +0.1% | $129,267 +4.5% |
| 2020 | $2,383 +22.6% | $123,666 +43.8% |
| 2019 | $1,943 -7.4% | $85,974 -2.6% |
| 2018 | $2,099 +45.8% | $88,306 +16.8% |
| 2017 | $1,440 | $75,583 +30.3% |
| 2016 | $1,440 +23% | $58,000 +10.1% |
| 2015 | $1,171 | $52,662 +15.6% |
| 2014 | $1,171 | $45,562 +7.7% |
| 2013 | -- | $42,294 +0% |
| 2012 | -- | $42,288 -1.9% |
| 2011 | -- | $43,101 -4.7% |
| 2010 | -- | $45,244 -2.6% |
| 2009 | -- | $46,456 -1.2% |
| 2008 | -- | $47,037 +10.4% |
| 2007 | -- | $42,602 +3.7% |
| 2006 | -- | $41,066 +2.3% |
| 2005 | -- | $40,126 -0.5% |
| 2004 | -- | $40,335 -2.2% |
| 2003 | -- | $41,227 -1% |
| 2002 | -- | $41,647 -2.1% |
| 2001 | -- | $42,523 +5.9% |
| 2000 | -- | $40,146 |
Find assessor info on the county website
Monthly payment
Est. payment
Payment breakdown
Explore the cost of this home by adjusting the details. Changes won't be saved.Climate risks
Neighborhood: 75069
Nearby schools
GreatSchools rating
- 5/10Caldwell Elementary SchoolGrades: K-5Distance: 0.5 mi
- 9/10Faubion Middle SchoolGrades: 6-8Distance: 0.5 mi
- 7/10Mckinney Boyd High SchoolGrades: 9-12Distance: 3.1 mi
Schools provided by the listing agent
- Elementary: Caldwell
- Middle: Faubion
- High: Mckinney Boyd
- District: McKinney ISD
Source: NTREIS. This data may not be complete. We recommend contacting the local school district to confirm school assignments for this home.
- $588,9003 bd2 ba2.2k sqft1202 Lela St, McKinney, TX 75069Off Market
- $240,0003 bd1 ba1.1k sqft1204 Lela St, McKinney, TX 75069Off Market
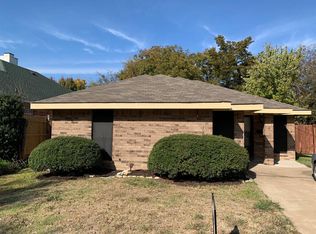
- $498,8004 bd2 ba1.9k sqft1011 Hall St, McKinney, TX 75069Off Market
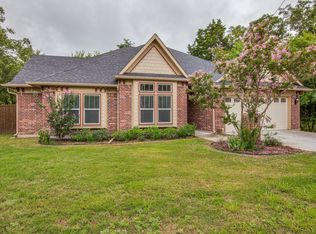
- $225,000-- bd-- ba1.4k sqft1108 Lela St, McKinney, TX 75069Off Market
- $403,2004 bd3 ba2.1k sqft1009 Hall St, McKinney, TX 75069Off Market
- $304,9003 bd2 ba1.2k sqft1206 Lela St, McKinney, TX 75069Off Market
- $304,9003 bd1 ba1.2k sqft1201 Lela St, McKinney, TX 75069Off Market
- $389,0003 bd1 ba1.3k sqft1107 Hall St, McKinney, TX 75069For Sale
A local agent can set up tours, give advice and negotiate with sellers.
Similar homes
- $309,0003 bd2 ba1.2k sqft1105 W White Ave, McKinney, TX 75069For Sale
 MLS ID #21350728, Laura-Marie Captain. NTREIS
 - $349,9003 bd2 ba1.1k sqft1808 N Waddill St, McKinney, TX 75069For Sale
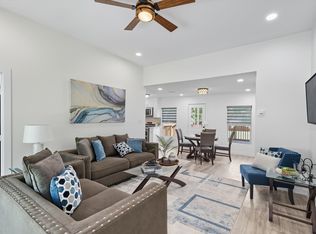 MLS ID #21319257, Altaf Abbas. NTREIS
 - $369,0003 bd2 ba1.2k sqft1203 S College St, McKinney, TX 75069For Sale
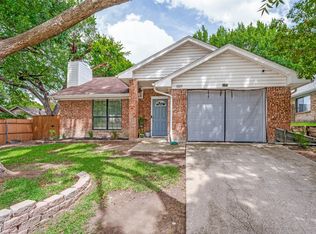 MLS ID #21335699, Christopher Johnson. NTREIS
 - $319,9003 bd2 ba1.2k sqft2408 Castle Ridge Dr, McKinney, TX 75071For Sale
 MLS ID #21197754, Becky Chance. NTREIS
 - $248,9002 bd1 ba840 sqft1415 N College St, McKinney, TX 75069For SaleMLS ID #21304163, Karen Hawthorne. NTREIS
- $459,0002 bd1 ba1k sqft502 S Waddill St, McKinney, TX 75069For SaleMLS ID #21345711, Jenny Hogan. NTREIS
- $234,9003 bd1 ba1k sqft1211 E Virginia St, McKinney, TX 75069For SaleMLS ID #21327145, Jack Harris. NTREIS
- $450,0002 bd1 ba1.1k sqft809 W Lamar St, McKinney, TX 75069For SaleMLS ID #21154944, Stephanie Wells. NTREIS
- $300,0003 bd2 ba1.1k sqft4428 Cordova Ln, McKinney, TX 75070For SaleMLS ID #21332112, Christie Cannon. NTREIS
- $269,9992 bd2 ba1.2k sqft223 McCarley Pl, McKinney, TX 75071For SaleMLS ID #21347007, Brandie Scales. NTREIS
- $290,0003 bd2 ba1.4k sqft3105 Coyote Way, McKinney, TX 75071For SaleMLS ID #21324965, Lucas Pittaluga. NTREIS
- $335,0004 bd2 ba1.1k sqft3312 Sharon Cir, Plano, TX 75074For SaleMLS ID #21346903, Elizabeth Deane. NTREIS
- $322,0003 bd2 ba1.4k sqft100 W Way Dr, Allen, TX 75002For SaleMLS ID #21259594, Carol June Crook. NTREIS
- $360,0003 bd2 ba1.4k sqft1801 Ashland St, McKinney, TX 75071For SaleMLS ID #21332985, Norma Johnson. NTREIS
- $324,0004 bd3 ba1.4k sqft7 Cedar Elm Cir, Allen, TX 75002For SaleMLS ID #21252812, Cynthia Pierce. NTREIS
- $355,0003 bd2 ba1.4k sqft519 Royal Crest Dr, Richardson, TX 75081For SaleMLS ID #21344937, Erin Clifford. NTREIS
- $319,9003 bd2 ba1.2k sqft1416 Rice Dr, Plano, TX 75074For SaleMLS ID #21181839, Rita Perez. NTREIS
- $315,0003 bd2 ba1.5k sqft620 Hilltop Cir, Wylie, TX 75098For SaleMLS ID #21337102, Matthew Soto. NTREIS
- $330,0004 bd2 ba1.2k sqft8546 County Road 500, Blue Ridge, TX 75424For SaleMLS ID #21241095, Glenda Milton. NTREIS
- $330,0003 bd2 ba1.3k sqft325 Hillside Ave, Richardson, TX 75081For SaleMLS ID #21260300, Maureen Cooper. NTREIS
